

896 Randy Drive, Woodway, TX 76712
3 bd 2 ba 2,366 sq ft House · Built 1962
About this home
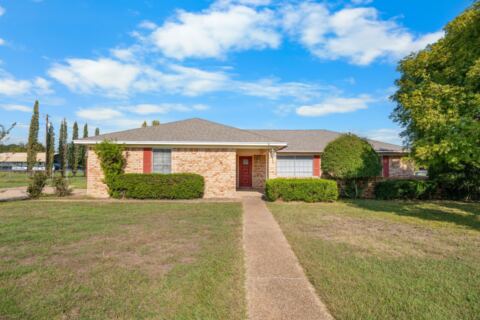
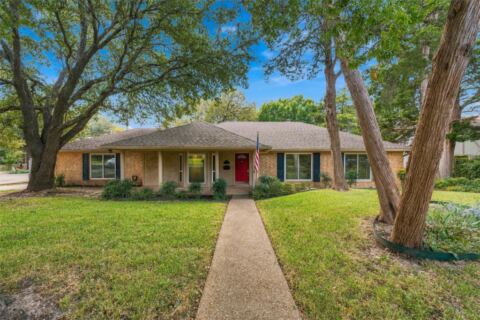
Welcome to 896 Randy Dr in Woodway, where comfortable country-style living meets everyday convenience. Situated on approximately one acre in a pleasant, established area, this 3-bedroom, 1.5-bath brick home offers approximately 2,366 square feet, a spacious layout, and plenty of room to enjoy inside and out. The open floor plan connects the living, family, dining, and kitchen areas, making the home ideal for both relaxed daily living and entertaining. The generous eat-in kitchen features abundant cabinetry, ample counter and workspace, and a breakfast bar for additional seating. Wood-look flooring throughout much of the main living area adds warmth and creates a natural flow between rooms. Accessibility features include a ramped entrance and an interior layout designed for easier mobility. The enclosed patio offers a versatile space for relaxing, gathering, or enjoying peaceful backyard views throughout the year. Outside, mature trees and an expansive yard create a quiet, country-like setting with plenty of open space. Multiple storage sheds provide convenient room for lawn equipment, tools, hobbies, and more. An attached two-car garage, gutters, and the approximately one-acre lot add to the home's practical appeal. With generous living space, flexible indoor and outdoor areas, and a peaceful setting in a desirable Speegleville location, 896 Randy Dr is a wonderful place to call home.
Features
- Inside: Built In Features, Eat In Kitchen, High Speed Internet, Open Floorplan, Cable Tv, Walk In Closets
- Outside: Rain Gutters
- Appliances: Dishwasher, Electric Cooktop, Electric Oven, Gas Water Heater, Refrigerator, Water Softener, Vented Exhaust Fan
- Parking: Concrete, Door Multi, Driveway, Garage Faces Front, Garage, Garage Door Opener, Inside Entrance, Lighted
- Laundry: Washer Hookup, Electric Dryer Hookup, In Garage
Where it is
Similar homes in Woodway
Listing information comes from the North Texas Real Estate Information Systems (NTREIS) IDX program and is deemed reliable but not guaranteed. Price and status can change; the listing agent has the latest.
Talk to a Realtor
We'll connect you with a local Realtor who can get you in to see this home.
Thanks — a Realtor will be in touch soon!
Your request was sent. Usually a reply within the hour, 8 am – 8 pm.

Create an account to save this house
And so much more…
- Keep your saved homes on every device
- Build open-house tours and get the best driving route
- Alerts when new homes match what you like
- One tap to a local Realtor when you're ready to see one
Realtor? Log in or create a Realtor account here