

462 Lazy Acres Drive, Woodway, TX 76712
3 bd 2 ba 1,756 sq ft House · Built 1982
About this home
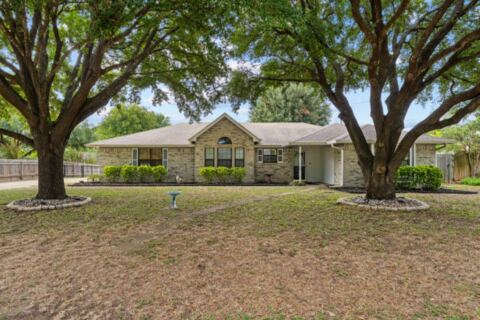
Welcome to 462 Lazy Acres! Situated on a spacious one-acre lot in Midway ISD, this home offers comfortable living with plenty of room to enjoy the outdoors. The living room features a vaulted ceiling with wood beams and a wood-burning fireplace, creating a warm and welcoming gathering space. The galley-style kitchen offers a freestanding range, vent-a-hood, dishwasher, refrigerator, pantry, and a charming breakfast area with a corner built-in cabinet. The isolated primary features direct access to the patio and walk-in closet. Two additional generously sized bedrooms share a convenient Jack-and-Jill bathroom. Outside, enjoy the large chain-link fenced backyard complete with a patio, gazebo with electricity, and a spacious storage shed with electricity, offering endless possibilities for hobbies or storage. Additional features include a two-car side-entry garage with built-in storage and gutters. With its one-acre setting, functional layout, and inviting outdoor spaces, this property offers a wonderful place to call home! $319,000
Features
- Inside: Built In Features, Walk In Closets
- Outside: Rain Gutters, Storage
- Appliances: Dishwasher, Electric Range, Vented Exhaust Fan
- Parking: Garage Faces Rear
Where it is
Similar homes in Woodway
Listing information comes from the North Texas Real Estate Information Systems (NTREIS) IDX program and is deemed reliable but not guaranteed. Price and status can change; the listing agent has the latest.
Talk to a Realtor
We'll connect you with a local Realtor who can get you in to see this home.
Thanks — a Realtor will be in touch soon!
Your request was sent. Usually a reply within the hour, 8 am – 8 pm.

Create an account to save this house
And so much more…
- Keep your saved homes on every device
- Build open-house tours and get the best driving route
- Alerts when new homes match what you like
- One tap to a local Realtor when you're ready to see one
Realtor? Log in or create a Realtor account here