

668 Scenic Ranch Circle, Fairview, TX 75069
2 bd 2 ba 2,209 sq ft House · Built 2003
Open house Sat 1–3 PM — see it in Build My Tour →About this home
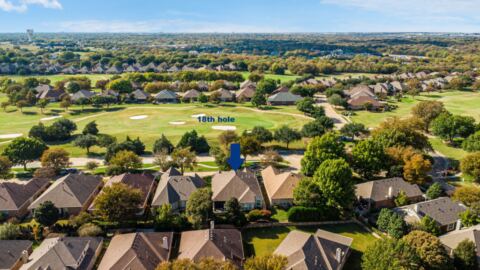
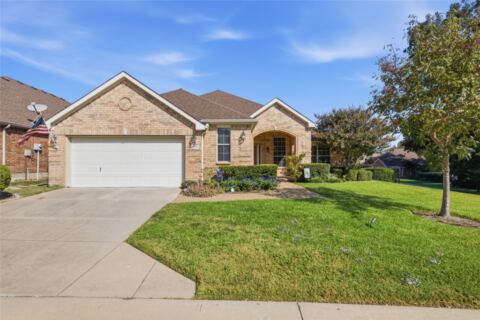
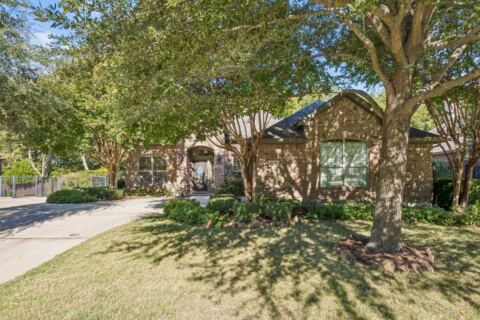
OPEN HOUSE SATURDAY 1–3 PM Nov 14 CUSTOM-BUILT SUNROOM, FESHLY PAINTED, SPACIOUS LANDSCAPED YARD & 24-FOOT-DEEP GARAGE! This 2,209 sq ft home offers 2 bedrooms, 2 baths, a private office and formal dining. The sunroom stands out with exposed brick, substantial wood trim, transom windows, stamped-concrete flooring and a decorative leaf-blade ceiling fan. Double glass doors open to a covered wraparound patio with matching stamped concrete, extending the living space into the spacious, partially fenced backyard. EXTENSIVE CROWN MOLDING, ceiling medallions and an etched-glass entry door with sidelight and arched transom. French doors open to an office with a walk-in storage closet. The family room features double crown molding, a gas-log fireplace with wood mantel and tile surround, plus a media niche with built-in cabinets. The formal dining room includes an arched window, mirrored wall and five-arm chandelier. GRANITE COUNTERTOPS in KITCHEN, tile backsplash with decorative accents, glass-block counter windows, black electric appliances, glass cooktop and walk-in pantry. The breakfast area features chair rail, crown molding, a statement chandelier and tile flooring with inlaid accents. PRIMARY SUITE with two separate vanities, corner garden tub, separate step-in shower and walk-in closet with built-in shelving. The secondary bath includes a tub shower combination with a semi-frameless glass enclosure. EXTENDED GARAGE is 24-foot-deep and features epoxy-coated flooring and a separate 4 x 5 storage room. Modular workshop is negotiable. Laundry room includes upper and lower cabinets and space for a chest freezer. Roof 2019, water heater 2017 and AC coil 2011. LIVE IN HERITAGE RANCH: THE PREMIER GATED RESORT STYLE AMENITIES FOR THOSE OF US 50+: Scenic & Friendly Community, Indoor & Outdoor Pools, Fitness Center, 2 Restaurants, Ballroom, Dance Floor, Pickle Ball & Tennis Courts, Championship Golf Course, Hike & Bike Trails, Bocce Ball, Myriad of Groups, Clubs & Events.
Features
- Inside: Built In Features, Chandelier, Decorative Designer Lighting Fixtures, Double Vanity, Granite Counters, High Speed Internet, Open Floorplan, Pantry, Cable Tv, Wired For Data, Natural Woodwork, Walk In Closets
- Outside: Lighting, Rain Gutters
- Appliances: Some Gas Appliances, Dishwasher, Electric Cooktop, Electric Oven, Disposal, Gas Water Heater, Microwave, Plumbed For Gas
- Parking: Direct Access, Door Single, Epoxy Flooring, Garage Faces Front, Garage, Garage Door Opener, Inside Entrance, Kitchen Level, Lighted, Oversized, Side By Side
- Laundry: Washer Hookup, Dryer Hookup, Electric Dryer Hookup, Laundry In Utility Room
Where it is
Similar homes in Fairview
Listing information comes from the North Texas Real Estate Information Systems (NTREIS) IDX program and is deemed reliable but not guaranteed. Price and status can change; the listing agent has the latest.
Talk to a Realtor
We'll connect you with a local Realtor who can get you in to see this home.
Thanks — a Realtor will be in touch soon!
Your request was sent. Usually a reply within the hour, 8 am – 8 pm.

Create an account to save this house
And so much more…
- Keep your saved homes on every device
- Build open-house tours and get the best driving route
- Alerts when new homes match what you like
- One tap to a local Realtor when you're ready to see one
Realtor? Log in or create a Realtor account here