
434 Long Cove Drive, Fairview, TX 75069
2 bd 3 ba 2,241 sq ft House · Built 2005
Open house Sat 1–3 PM — see it in Build My Tour →About this home
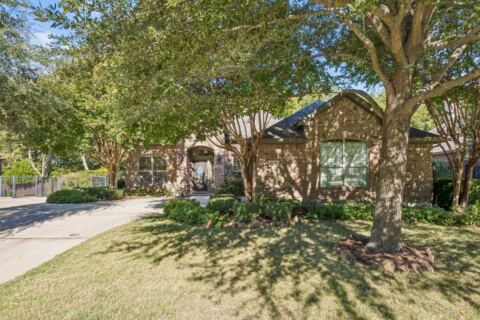
OPEN HOUSE SAT 1-3 SPACIOUS CORNER LOT, TWO BEDROOM SUITES, GUEST HALF BATH & TWO OFFICES! This freshly painted, single-story home offers 2,241 sq ft. Oversized covered front porch faces a small park. The foyer features a tray ceiling and double crown molding. French doors lead to the first office, leaving the second available for work, crafts or hobbies. Luxury vinyl plank flooring runs throughout the main living areas, kitchen, both offices and primary bedroom, offering a stylish, carpet-free home! KITCHEN & DINING — GE Profile double wall ovens w convection upper oven, GE glass cooktop and KitchenAid microwave and dishwasher, granite counters. Freshly painted 42-inch cabinets have crown caps, pull-out trays and deep pot drawers. Under-cabinet lighting illuminates the counters. A solar tube adds daylight. The breakfast nook features plantation shutters and a box window seat overlooking green space and trees. The formal dining room features picture-frame wainscoting and a five-light chandelier. The kitchen opens to a family room with three windows and a gas-log fireplace with a wood mantel. PRIMARY & GUEST SUITES — The primary suite includes a walk-in closet, double vanity, Safe Step walk-in tub with jets, seated entry and remote control, plus a separate shower with rain-glass enclosure. The guest bedroom has its own full bath with a tub and shower. GARAGE STORAGE & OUTDOOR LIVING — The two-car garage features upper and lower storage cabinets plus a separate storage area with shelving. The home has a BEAM central vacuum and a laundry room with built-in cabinets. An L-shaped covered patio with a ceiling fan overlooks the fenced backyard. LIVE IN HERITAGE RANCH: THE PREMIER GATED RESORT STYLE AMENITIES FOR THOSE OF US 50+: Scenic & Friendly Community, Indoor & Outdoor Pools, Fitness Center, 2 Restaurants, Ballroom, Dance Floor, Pickle Ball & Tennis Courts, Championship Golf Course, Hike & Bike Trails, Bocce Ball, Myriad of Groups, Clubs & Events.
Features
- Inside: Built In Features, Central Vacuum, Decorative Designer Lighting Fixtures, Double Vanity, Granite Counters, High Speed Internet, Multiple Master Suites, Open Floorplan, Pantry, Paneling Wainscoting, Cable Tv, Wired For Data, Natural Woodwork, Walk In Closets
- Outside: Lighting, Rain Gutters
- Appliances: Some Gas Appliances, Convection Oven, Double Oven, Dishwasher, Electric Cooktop, Electric Oven, Disposal, Gas Water Heater, Microwave, Plumbed For Gas, Vented Exhaust Fan
- Parking: Direct Access, Door Single, Driveway, Enclosed, Garage Faces Front, Garage, Garage Door Opener, Inside Entrance, Kitchen Level, Lighted, Side By Side, Workshop In Garage
- Laundry: Washer Hookup, Dryer Hookup, Electric Dryer Hookup, Gas Dryer Hookup, Laundry In Utility Room
Where it is
Similar homes in Fairview
Listing information comes from the North Texas Real Estate Information Systems (NTREIS) IDX program and is deemed reliable but not guaranteed. Price and status can change; the listing agent has the latest.
Talk to a Realtor
We'll connect you with a local Realtor who can get you in to see this home.
Thanks — a Realtor will be in touch soon!
Your request was sent. Usually a reply within the hour, 8 am – 8 pm.

Create an account to save this house
And so much more…
- Keep your saved homes on every device
- Build open-house tours and get the best driving route
- Alerts when new homes match what you like
- One tap to a local Realtor when you're ready to see one
Realtor? Log in or create a Realtor account here