

4777 Byron Circle, Irving, TX 75038
4 bd 5 ba 5,270 sq ft House · Built 2003
About this home
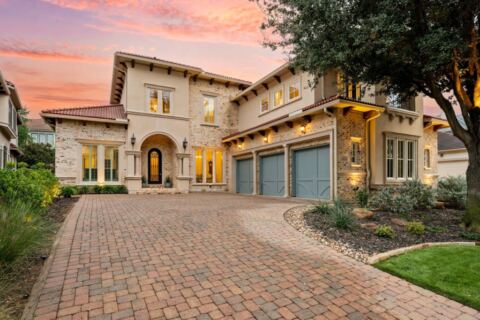
Nestled within the guard-gated Enclave at Windsor Ridge, this exceptional Tudor Revival estate offers timeless architecture, outstanding craftsmanship, and greenbelt views. Designed by architect Paul Haberman and custom built by Jim Sexton Homes, this engineered pier-and-beam residence showcases rich alder wood cabinetry, crown moldings, ceiling beams, custom built-ins, and architectural details throughout. A dramatic two-story foyer welcomes you with terracotta flooring, a beamed ceiling, iron staircase, and statement chandelier. The chef’s kitchen is designed for everyday living and entertaining, featuring alder wood cabinetry, granite countertops, a large center island, walk-through pantry, and Viking, Sub-Zero, and Bosch appliances. A formal dining room offers a beamed ceiling, bay windows with custom shutters, and a butler’s pantry with gothic-arched glass cabinetry. Anchored by a floor to ceiling stone fireplace, the expansive family room features hardwood floors, exposed beams, and French doors opening to a covered balcony overlooking greenbelt scenery. A sophisticated study with custom built-ins and a fireplace provides the perfect home office or library. The first-floor primary suite is a private retreat with a sitting area and outdoor patio. The spa-inspired bath features marble finishes, dual vanities, an oversized shower, a custom closet with built-ins, and a private laundry area adds convenience. Upstairs, two spacious guest suites offer ensuite baths and natural light. The oversized game room is ideal for entertaining with a fireplace, wet bar, refrigerator, flexible media space, and balcony access with treetop views. Additional highlights include an oversized three-car garage with Tesla charger, and you are just a golf cart ride away from The Ritz-Carlton Las Colinas & The Nelson Golf & Sports Club. This residence combines architectural distinction, luxury finishes, and exceptional functionality in one of the area's most exclusive communities.
Features
- Inside: Wet Bar, Built In Features, Chandelier, Cathedral Ceilings, Decorative Designer Lighting Fixtures, Double Vanity, Eat In Kitchen, Granite Counters, High Speed Internet, Kitchen Island, Multiple Master Suites, Open Floorplan, Pantry, Cable Tv, Vaulted Ceilings, Natural Woodwork, Walk In Closets
- Outside: Balcony, Rain Gutters
- Appliances: Some Gas Appliances, Built In Gas Range, Built In Refrigerator, Double Oven, Dishwasher, Disposal, Gas Range, Gas Water Heater, Microwave, Plumbed For Gas, Range, Refrigerator, Some Commercial Grade, Tankless Water Heater, Vented Exhaust Fan
- Parking: Driveway, Epoxy Flooring, Electric Vehicle Charging Stations, Garage, Garage Door Opener, Inside Entrance, Kitchen Level, Lighted, Oversized, Garage Faces Side
Where it is
Similar homes in Irving
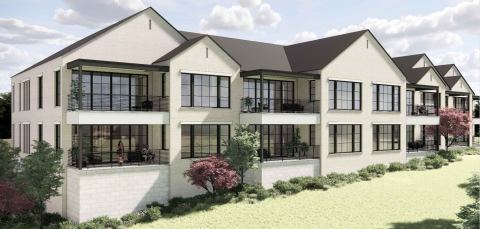
3 bd · 3 ba · 2,740 sf
340 O Connor Ridge Boulevard 23, Irving
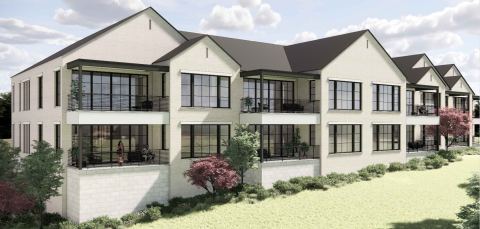
3 bd · 3 ba · 2,740 sf
340 O Connor Ridge Boulevard 13, Irving
Listing information comes from the North Texas Real Estate Information Systems (NTREIS) IDX program and is deemed reliable but not guaranteed. Price and status can change; the listing agent has the latest.
Talk to a Realtor
We'll connect you with a local Realtor who can get you in to see this home.
Thanks — a Realtor will be in touch soon!
Your request was sent. Usually a reply within the hour, 8 am – 8 pm.

Create an account to save this house
And so much more…
- Keep your saved homes on every device
- Build open-house tours and get the best driving route
- Alerts when new homes match what you like
- One tap to a local Realtor when you're ready to see one
Realtor? Log in or create a Realtor account here