

4739 Byron Circle, Irving, TX 75038
4 bd 5 ba 5,631 sq ft House · Built 2007
About this home
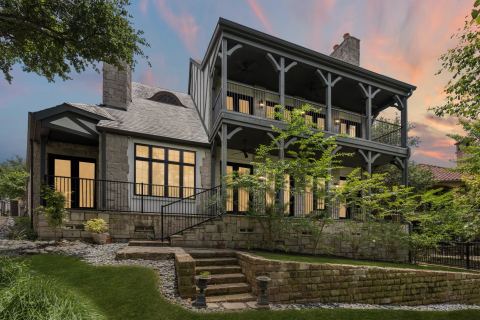
Behind the guarded gates of the Enclave at Windsor Ridge, this 5,631 sq ft Las Colinas estate pairs timeless architecture with greenbelt views and golf cart access to the Ritz-Carlton and Byron Nelson Sports Club. A custom wrought-iron door opens to soaring 20-foot foyer, where wood & travertine floors flow into the main level. Off the foyer are formal Dining room, wet bar with wine storage, guest suite with private bath, & Office with coffered ceilings & French doors opening to covered patio. Designed for entertaining, the Living room opens to updated Kitchen, while multiple doors open the entire patio-facing wall to covered patio overlooking the community greenbelt, with its playground & putting green a short distance away. The Kitchen features large island, built in Viking refrigerator, walk-in pantry, 48-inch gas range with pot filler & double oven, plus an additional new oven & microwave. A light-filled breakfast nook opens to private side patio. The main-level primary suite overlooks the greenbelt & offers a fireplace, sitting area, updated bath & walk-in closet. Upstairs are 2 spacious bedrms with private baths, an expansive Media rm with wet bar & ample space for theater seating with game or pool table, a separate Exercise rm, & Family rm opening to a private balcony. Endless possibilities await upstairs, with flexibility to create a secondary primary suite tailored to your needs. A mudroom with built-ins & bench adds everyday convenience. The oversized Laundry rm features sink, quartz counters, additional storage cabinets & space for extra refrigerator or freezer. An existing elevator shaft, currently used as closets on both floors, accommodates a future elevator installation. Recent updates include Class 4 synthetic Spanish tile roof, front-facing Pella windows, smart lighting & irrigation, LED landscape lighting & remodeled powder bath. Ideally situated with easy access to major highways & 15 mins from DFW airport, this prime location keeps you connected.
Features
- Inside: Wet Bar, Built In Features, Chandelier, Decorative Designer Lighting Fixtures, Double Vanity, Eat In Kitchen, Granite Counters, High Speed Internet, Kitchen Island, Open Floorplan, Pantry, Cable Tv, Natural Woodwork, Walk In Closets
- Outside: Balcony, Lighting, Rain Gutters
- Appliances: Some Gas Appliances, Built In Gas Range, Built In Refrigerator, Double Oven, Dishwasher, Electric Oven, Disposal, Gas Range, Gas Water Heater, Microwave, Plumbed For Gas, Refrigerator, Vented Exhaust Fan, Wine Cooler
- Parking: Driveway, Garage, Garage Door Opener, Kitchen Level, Lighted, Garage Faces Side
- Laundry: Electric Dryer Hookup, Laundry In Utility Room
Where it is
Similar homes in Irving
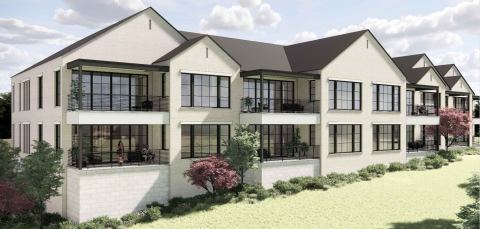
3 bd · 3 ba · 2,740 sf
340 O Connor Ridge Boulevard 23, Irving
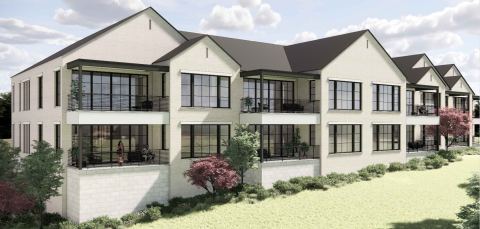
3 bd · 3 ba · 2,740 sf
340 O Connor Ridge Boulevard 13, Irving
Listing information comes from the North Texas Real Estate Information Systems (NTREIS) IDX program and is deemed reliable but not guaranteed. Price and status can change; the listing agent has the latest.
Talk to a Realtor
We'll connect you with a local Realtor who can get you in to see this home.
Thanks — a Realtor will be in touch soon!
Your request was sent. Usually a reply within the hour, 8 am – 8 pm.

Create an account to save this house
And so much more…
- Keep your saved homes on every device
- Build open-house tours and get the best driving route
- Alerts when new homes match what you like
- One tap to a local Realtor when you're ready to see one
Realtor? Log in or create a Realtor account here