

351 Santa Fe Drive, Woodway, TX 76712
3 bd 2 ba 1,588 sq ft House · Built 1954
About this home
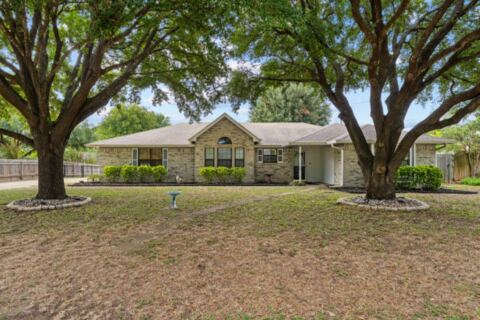
Midway ISD !!!! Priced below $285,000. This inviting 3-bedroom, 2-bath home sits on a spacious corner lot just steps from a neighborhood park featuring playground, walking trails, dog park, pickleball courts and tennis courts. The open-concept kitchen, dining, and living areas offer an easy, connected layout, complemented by a bonus room off the kitchen - ideal for a home office, playroom, or additional storage. One of the standout features is the expansive covered back deck, designed as a second living space and perfect for relaxing or entertaining. A one-car garage with a built-in workbench adds everyday convenience, while the prime location near HWY 84 provides quick access to shopping, dining, and local amenities. This unique and flexible home offers comfort, functionality, and location all in one, right in the heart of Woodway.
Features
- Inside: Kitchen Island, Open Floorplan
- Outside: Deck, Lighting, Rain Gutters
- Appliances: Built In Gas Range, Convection Oven, Dishwasher, Disposal, Gas Range, Gas Water Heater, Microwave, Refrigerator, Vented Exhaust Fan
- Parking: Driveway, Garage, Garage Door Opener, On Street
- Laundry: Common Area, Washer Hookup, Electric Dryer Hookup, Laundry In Utility Room
Where it is
Similar homes in Woodway
Listing information comes from the North Texas Real Estate Information Systems (NTREIS) IDX program and is deemed reliable but not guaranteed. Price and status can change; the listing agent has the latest.
Talk to a Realtor
We'll connect you with a local Realtor who can get you in to see this home.
Thanks — a Realtor will be in touch soon!
Your request was sent. Usually a reply within the hour, 8 am – 8 pm.

Create an account to save this house
And so much more…
- Keep your saved homes on every device
- Build open-house tours and get the best driving route
- Alerts when new homes match what you like
- One tap to a local Realtor when you're ready to see one
Realtor? Log in or create a Realtor account here