

2300 W MAIN Street, Lancaster, TX 75146
4 bd 3 ba 3,610 sq ft House · Built 1970
About this home
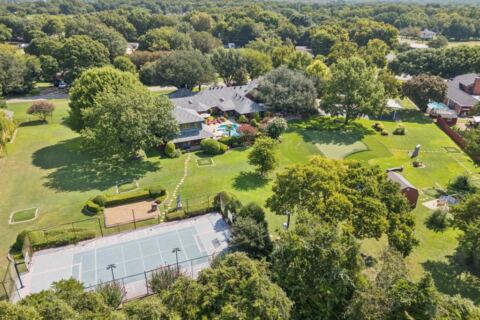
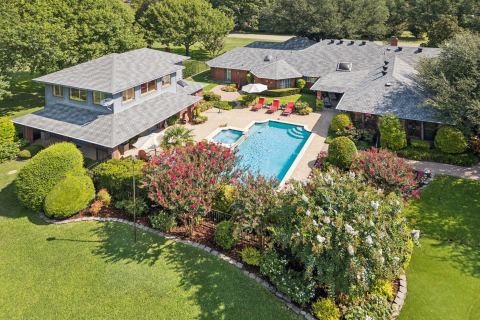
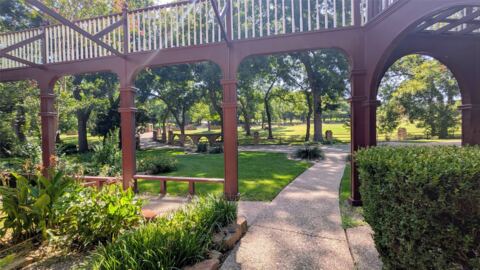
MOVE TO YOUR OWN PERSONAL RETREAT 15 MILES FROM DOWNTOWN DALLAS. Locate on 22.41 acres just off I35E. Land offers open cultivate land plus a large portion with heavy trees that is home to Texas wildlife & birds. Enter electric gate with a long drive to a true custom designed home sitting on a rise next to a white rock creek. Home is stone with wood accents offering a carport entry plus a 3-car rear entry garage. Well maintained 1970's home features zoned heat ac units, sprinkler system, lots of ceiling fans, tall doors, vaulted ceilings, and window coverings. Designed with a central north to south hall with vaulted ceilings lighted by roof dormer windows for daytime light. This hall that gives access to all rooms. Living room features large stone fireplace, built-in cabinets, wet bar, wall of windows looking over back yard. Formal dining room could also be office. Nice breakfast room has built-in hutch with wall of windows for morning light. Well-designed kitchen has dishwasher, trash compactor, electric cooktop, oven, microwave, vent system with warming shelf and pantry. Utility room has space for freezers, more pantry space located just as you enter from carport. North guest room has walk in closet and full bath. There are so many closets in this home you will need to shop to fill them. South of the living area are 2 bedrooms with a Jack and Jill bath. Big master features small sitting area. Master bath has double vanity.2 walk-in closets, separate shower and tub. Back yard living area is a place to relax and enjoy nature away from all the stress of life. There is a circle driveway to front door and carport allows entry on side. There is a 2,250 square foot utility barn near front of property. Available survey shows flood areas. Home was raised when it was built to be out of flood zone and has never had water. Property has city water and sewer. Buyer can check to see how to get ag exemption. Listing agent will open property for all showings.
Features
- Inside: Double Vanity, Vaulted Ceilings, Walk In Closets
- Appliances: Dishwasher, Electric Cooktop, Microwave, Trash Compactor, Vented Exhaust Fan
- Parking: Additional Parking, Circular Driveway, Driveway, Electric Gate, Garage, Garage Door Opener, Porte Cochere, Garage Faces Rear
- Laundry: Electric Dryer Hookup, Laundry In Utility Room
Where it is
Similar homes in Lancaster
Listing information comes from the North Texas Real Estate Information Systems (NTREIS) IDX program and is deemed reliable but not guaranteed. Price and status can change; the listing agent has the latest.
Talk to a Realtor
We'll connect you with a local Realtor who can get you in to see this home.
Thanks — a Realtor will be in touch soon!
Your request was sent. Usually a reply within the hour, 8 am – 8 pm.

Create an account to save this house
And so much more…
- Keep your saved homes on every device
- Build open-house tours and get the best driving route
- Alerts when new homes match what you like
- One tap to a local Realtor when you're ready to see one
Realtor? Log in or create a Realtor account here