

1431 S Houston School Road, Lancaster, TX 75146
3 bd 7 ba 9,216 sq ft House · Built 1985
About this home
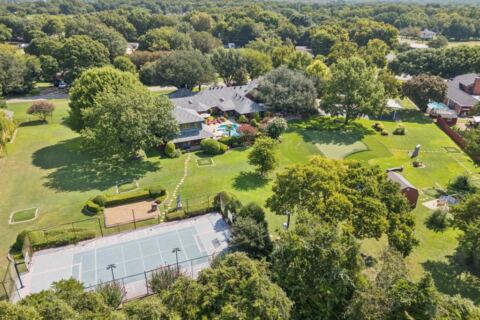
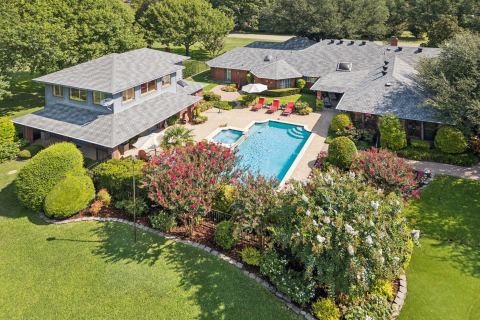
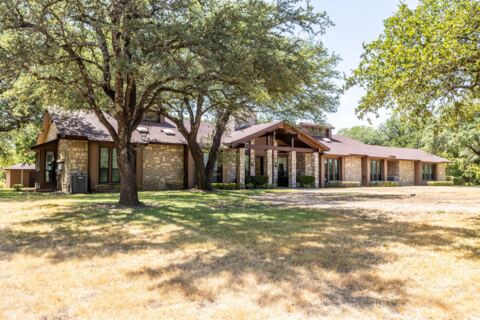
THE HOUSTON SCHOOL EQUESTRIAN ESTATE A LEGACY ESTATE UNLIKE ANY OTHER 9,216 Square Feet, 9.7 Acres, Guest Residence, Executive Office, Arena, Pool, Equestrian Living Some estates are built, others are crafted to become a legacy. Welcome to The Houston School Equestrian Estate, a remarkable 9,216-square-foot custom residence situated on 9.7 private acres in Southern Dallas County. Designed for those who appreciate exceptional craftsmanship, expansive living spaces, and the timeless beauty of Texas ranch living, this extraordinary property offers a rare blend of luxury, privacy, and versatility. Beyond the gated entrance, discover a world where entertaining, multigenerational living, executive convenience, and premier equestrian facilities come together on one breathtaking estate. From the impressive main residence to the separate guest home, executive office, covered riding arena, horse barn, tack room, swimming pool, and beautifully cross-fenced pastures, every detail has been thoughtfully designed to create an unparalleled lifestyle. • Approximately 9.7 gated acres • Custom residence • Five full bathrooms and two half baths • Multiple spacious living areas • Formal dining room • Chef-inspired kitchen • Separate guest residence • Detached executive office • Swimming pool • Horse barn and tack room • Covered riding arena • Cross-fenced pastures • Pipe fencing with brick columns • Multiple storage buildings • Four-car garage • Extensive guest parking • Minutes from Downtown Dallas while offering complete privacy
Features
- Inside: Built In Features, Chandelier, Decorative Designer Lighting Fixtures, Kitchen Island, Open Floorplan, Pantry, Paneling Wainscoting, Tile Counters, Walk In Closets
- Outside: Covered Courtyard, Deck, Lighting, Private Entrance, Rain Gutters, Storage
- Appliances: Built In Refrigerator, Dishwasher, Electric Cooktop, Electric Oven, Disposal
- Parking: Additional Parking, Concrete, Direct Access, Garage, Guest, Gated, On Site, Paved, Private
- Laundry: Common Area, Washer Hookup, Dryer Hookup, Electric Dryer Hookup, Laundry In Utility Room
Where it is
Similar homes in Lancaster
Listing information comes from the North Texas Real Estate Information Systems (NTREIS) IDX program and is deemed reliable but not guaranteed. Price and status can change; the listing agent has the latest.
Talk to a Realtor
We'll connect you with a local Realtor who can get you in to see this home.
Thanks — a Realtor will be in touch soon!
Your request was sent. Usually a reply within the hour, 8 am – 8 pm.

Create an account to save this house
And so much more…
- Keep your saved homes on every device
- Build open-house tours and get the best driving route
- Alerts when new homes match what you like
- One tap to a local Realtor when you're ready to see one
Realtor? Log in or create a Realtor account here