

1277 Kentucky Derby Drive, Bartonville, TX 76226
5 bd 7 ba 6,600 sq ft House · Built 2026
Open house Sun 1–5 PM — see it in Build My Tour →About this home
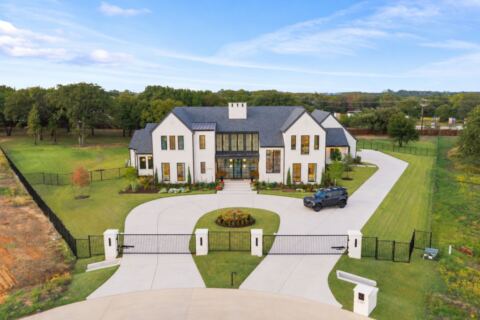
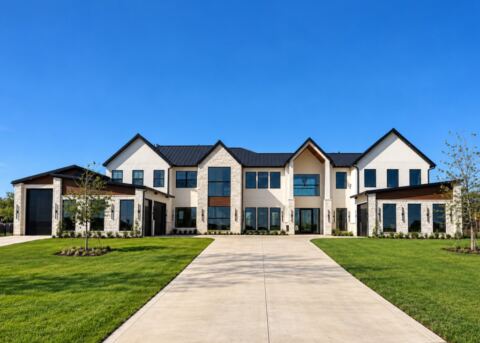
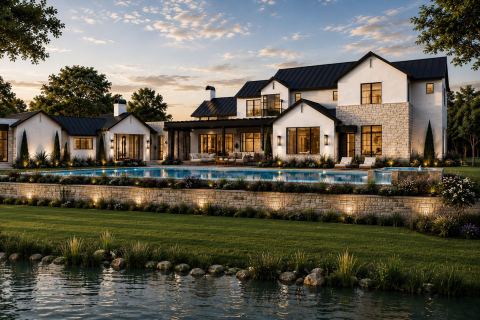
Built by renowned luxury homebuilder Hayhurst Brothers, with interiors designed in collaboration with House of Senn, a California- and Texas-based design firm, this extraordinary custom estate is a masterclass in craftsmanship, intentional living, and the balance of masculinity and femininity. Far from conventional builder-grade construction, every material, proportion, and detail was thoughtfully considered. Set on approximately two acres overlooking a private pond, the home offers exceptional privacy and a seamless connection to nature. Strong architectural lines and substantial natural materials are softened by warm textures and organic finishes, creating an environment that feels both grounded and inviting. Clad in natural limestone and thermally modified wood, the home welcomes you through a monumental pivot door into an expansive great room featuring a sculptural floating staircase, custom walnut millwork, and solid white oak flooring. An earthy palette of natural flagstone from Eco Outdoor, marble from Stratus Surfaces, lighting and hardware by Buster + Punch, and tile from Concrete Collaborative creates a layered, timeless interior. Designed for both everyday living and entertaining, the five-bedroom, seven-bath residence features a chef’s kitchen, separate prep kitchen, breakfast nook, private office, media room, and intimate walnut-clad polo bar. Additional thoughtful details include laundry rooms on both levels, a dog-washing station, four-car garage, and dedicated gym with direct outdoor access. Nearly 2,000 square feet of covered outdoor living space includes an elevated pool, outdoor kitchen, fire pit, and two outdoor showers, all overlooking the private pond. Built with uncompromising structural integrity and enduring materials, this is a home designed to stand the test of time. A true custom residence where strength meets softness, nature informs design, and luxury is defined by intention.
Features
- Inside: Decorative Designer Lighting Fixtures, Double Vanity
- Outside: Awnings, Fire Pit
- Appliances: Dishwasher, Disposal, Ice Maker, Refrigerator, Wine Cooler
- Parking: Circular Driveway, Driveway, Garage, Paved, Garage Faces Side
- Laundry: Laundry In Utility Room
Where it is
Similar homes in Bartonville
Listing information comes from the North Texas Real Estate Information Systems (NTREIS) IDX program and is deemed reliable but not guaranteed. Price and status can change; the listing agent has the latest.
Talk to a Realtor
We'll connect you with a local Realtor who can get you in to see this home.
Thanks — a Realtor will be in touch soon!
Your request was sent. Usually a reply within the hour, 8 am – 8 pm.

Create an account to save this house
And so much more…
- Keep your saved homes on every device
- Build open-house tours and get the best driving route
- Alerts when new homes match what you like
- One tap to a local Realtor when you're ready to see one
Realtor? Log in or create a Realtor account here