
1209 Pitner Court, Bartonville, TX 76226
5 bd 6 ba 7,019 sq ft House · Built 2026
Open house Thu 12–2 PM — see it in Build My Tour →About this home
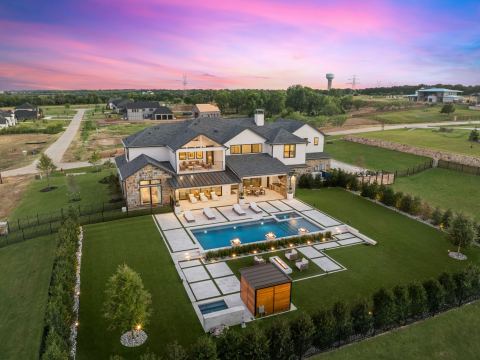
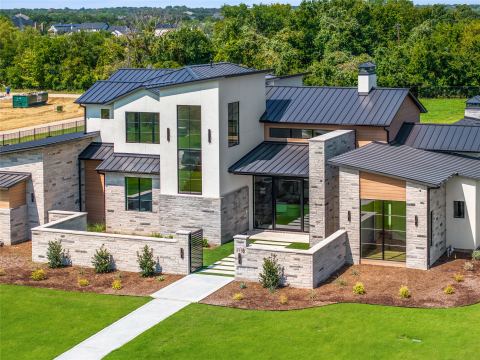
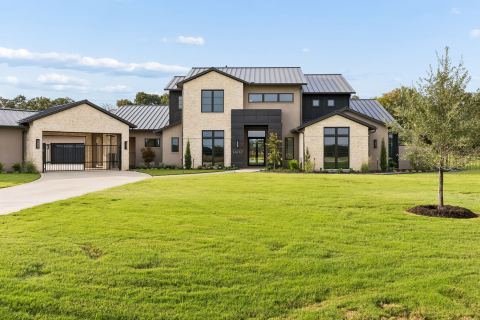
This exceptional Modern Transitional estate blends Contemporary Farmhouse design with refined Modern European architecture, creating a timeless luxury residence centered around privacyand resort-style living. This build by Sabre Luxury Homes, is positioned on a premier interior corner homesite, the property overlooks an expansive private pond shared exclusively by only five residences, offering a rare combination of tranquility and exclusivity. Designed to maximize natural light & water views, the home immediately captures attention upon entry with dramatic sightlines through the expansive living spaces to the resort-inspired backyard and pond beyond. Walls of glass throughout the residence create seamless indoor-outdoor connectivity while framing breathtaking views from nearly every room. The private primary wing was designed as a retreat, featuring a dedicated office with floor-to-ceiling windows, a luxurious primary suite with fireplace and private patio access, a spa-inspired bathroom, and a private exercise room exclusively accessible from the suite. The chef’s kitchen opens seamlessly to a vaulted-ceiling great room designed for everyday living and entertaining. A downstairs media lounge with full bar that overlooks the pool and pond, creating an unforgettable entertainment experience. A secondary first floor guest suite is privately positioned on the opposite wing of the home and includes an en-suite bath, direct pool access, and access to a private single car garage. Upstairs features an expansive game room or flex living space accompanied by an additional bonus room ideal for a study, creative space, secondary office, or additional storage. The dining room serves as an architectural focal point, highlighted by soaring cathedral-style windows and a dramatic glass wine showcase accent wall that elevates the home’s hospitality atmosphere. This residence was designed to deliver an extraordinary lifestyle experiencer in one of the area’s most exclusive settings.
Features
- Inside: WetBar,BuiltInFeatures,Chandelier,CathedralCeilings,DecorativeDesignerLightingFixtures,DoubleVanity,EatInKitchen,GraniteCounters,InLawFloorplan,KitchenIsland,OpenFloorplan,Pantry,SmartHome,CableTv,VaultedCeilings,WiredForData,NaturalWoodwork,WalkInClosets,WiredForSound
- Outside: BuiltInBarbecue,Barbecue,GasGrill,Lighting,OutdoorKitchen,OutdoorLivingArea,RainGutters
- Appliances: BuiltInGasRange,BuiltInCoffeeMaker,BuiltInRefrigerator,DoubleOven,Dishwasher,GasCooktop,Disposal,GasOven,GasRange,Refrigerator,WineCooler
- Parking: CircularDriveway,Concrete,Driveway,EpoxyFlooring
- Laundry: LaundryInUtilityRoom
Where it is
Similar homes in Bartonville
Listing information comes from the North Texas Real Estate Information Systems (NTREIS) IDX program and is deemed reliable but not guaranteed. Price and status can change; the listing agent has the latest.
Talk to a Realtor
We'll connect you with a local Realtor who can get you in to see this home.

Create an account to save this house
And so much more…
- Keep your saved homes on every device
- Build open-house tours and get the best driving route
- Alerts when new homes match what you like
- One tap to a local Realtor when you're ready to see one
Are you a Realtor? Log in here