

920 Marist Drive, Fort Worth, TX 76120
3 bd 2 ba 1,606 sq ft House · Built 2006
About this home
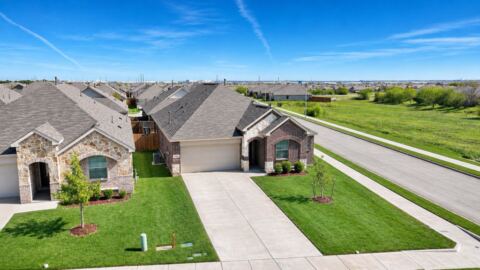
Only four years old and move-in ready, this lovely three-bedroom, two-bathroom brick home offers modern style and comfortable living! Enjoy neutral colors, no carpet, ceiling fans, and blinds in every room, complemented by clean, modern fixtures and decorative lighting. A spacious bonus room provides flexibility for a dining room or home office, while the split-bedroom layout offers added privacy. The kitchen features gas cooking and an eat-in bar for casual meals, and the living room’s fireplace creates an inviting gathering space. Situated on almost a quarter acre, the home offers a spacious fenced backyard and a large covered porch perfect for relaxing or entertaining. Located in Fort Worth ISD near Sandybrook Park and Cobblestone Trail Park, this home is ready for you to settle in and enjoy!
Features
- Inside: Chandelier, Decorative Designer Lighting Fixtures, Eat In Kitchen, Granite Counters, High Speed Internet, Open Floorplan, Cable Tv
- Outside: Private Yard
- Appliances: Some Gas Appliances, Dishwasher, Gas Cooktop, Disposal, Gas Range, Plumbed For Gas
- Parking: Driveway, Garage Faces Front, Garage, Garage Door Opener
- Laundry: Washer Hookup, Dryer Hookup, Electric Dryer Hookup, Laundry In Utility Room
Where it is
Similar homes in Fort Worth
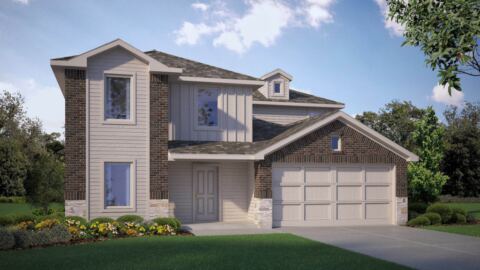
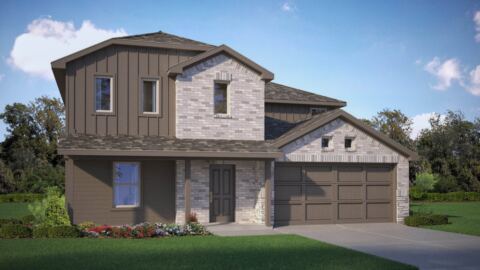
Listing information comes from the North Texas Real Estate Information Systems (NTREIS) IDX program and is deemed reliable but not guaranteed. Price and status can change; the listing agent has the latest.
Talk to a Realtor
We'll connect you with a local Realtor who can get you in to see this home.
Thanks — a Realtor will be in touch soon!
Your request was sent. Usually a reply within the hour, 8 am – 8 pm.

Create an account to save this house
And so much more…
- Keep your saved homes on every device
- Build open-house tours and get the best driving route
- Alerts when new homes match what you like
- One tap to a local Realtor when you're ready to see one
Realtor? Log in or create a Realtor account here