

91 Seattle Slew Lane, Fairview, TX 75069 Under contract
3 bd 4 ba 4,504 sq ft House · Built 1992
About this home
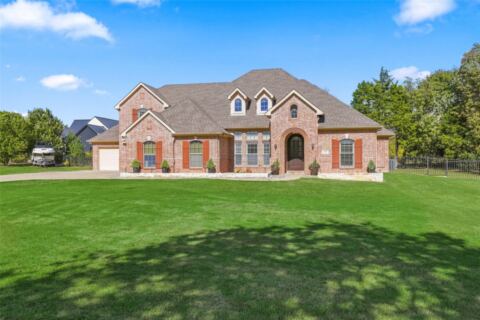
WOW! Assume 2.75% interest rate on assumable loan with qualifying. Save tons of money from current interest rates! Set on 3.54 beautifully treed acres in sought-after Lovejoy ISD, this exceptional Fairview estate offers privacy, luxury, and flexibility with a large PebbleTec pool, separate guest house, detached 3-car garage, insulated shop-barn, seasonal pond, and horse-friendly grounds. The main residence features handscraped hardwoods, fresh interior paint, updated lighting, plantation shutters, formal living and dining, dry bar with wine refrigerator, butler’s pantry, private study with built-ins, and a chef’s kitchen with granite countertops, oversized island, dual copper sinks, and premium stainless built-in Viking appliances, including a commercial-grade 8-burner gas cooktop and double ovens. The family room includes vaulted ceilings and a cut-stone wood-burning fireplace with gas starter. The primary suite offers a sitting area and direct outdoor access, while the renovated bath features marble finishes, a freestanding soaking tub beside a see-through fireplace with gas logs, frameless glass shower, dual vanities, and cedar closet. A separate wing includes a game room, 2 bedrooms, and 2 updated baths. Approximately 90 feet from the main home, the separate 1,080 SF guest house includes a recently added luxury kitchen, updated bath, walk-in pantry, and spacious his-and-her walk-in closet, ideal for guests, multigenerational living, or a mother-in-law suite. Rear parking accommodates 6+ vehicles. The insulated 20' x 20' shop-barn includes a large electric roll-up door and extended covered concrete pad. Recent improvements include 2 newer energy-efficient HVAC systems in the main house (4-ton in 2024 and 5-ton in 2025). Main house, guest house, and detached garage are all built with steel framing, including steel wall studs and steel roof trusses.
Features
- Inside: Built In Features, Dry Bar, Decorative Designer Lighting Fixtures, Granite Counters, High Speed Internet, In Law Floorplan, Kitchen Island, Pantry, Vaulted Ceilings, Walk In Closets, Wired For Sound
- Outside: Garden, Outdoor Living Area, Rain Gutters
- Appliances: Dishwasher, Gas Cooktop, Disposal, Range, Some Commercial Grade, Vented Exhaust Fan
- Parking: Additional Parking, Garage, Garage Door Opener, Workshop In Garage
- Laundry: Laundry In Utility Room
Where it is
Similar homes in Fairview
Listing information comes from the North Texas Real Estate Information Systems (NTREIS) IDX program and is deemed reliable but not guaranteed. Price and status can change; the listing agent has the latest.
Talk to a Realtor
We'll connect you with a local Realtor who can get you in to see this home.
Thanks — a Realtor will be in touch soon!
Your request was sent. Usually a reply within the hour, 8 am – 8 pm.

Create an account to save this house
And so much more…
- Keep your saved homes on every device
- Build open-house tours and get the best driving route
- Alerts when new homes match what you like
- One tap to a local Realtor when you're ready to see one
Realtor? Log in or create a Realtor account here