

909 Freese Street, Justin, TX 76247
5 bd 4 ba 3,371 sq ft House · Built 2026
Open house Sun 12–6 PM — see it in Build My Tour →About this home
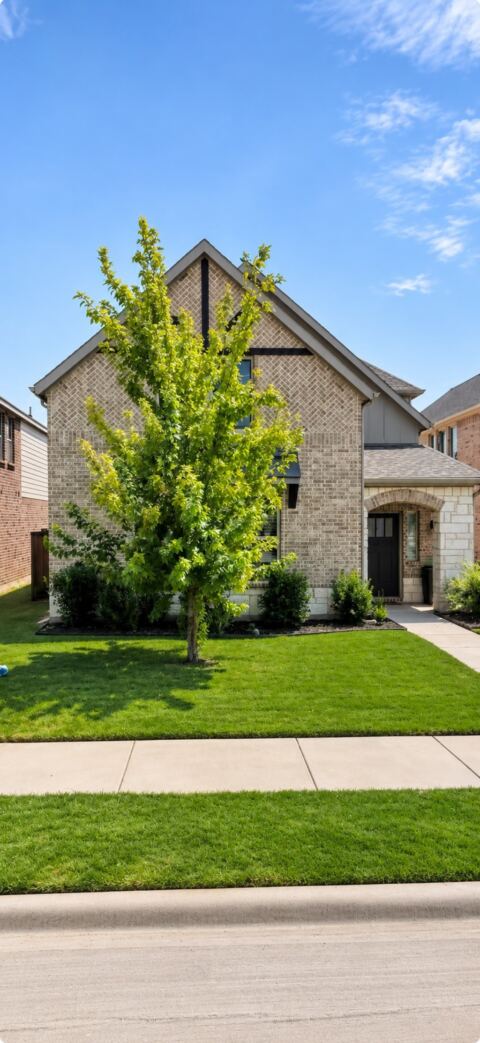
MLS# 21429302 - Built by RockWell Homes - Feb 2027 completion! ~ New home by RockWell Homes Hero plan in Northwest ISD in Justin TX welcomes you with a full brick and stone exterior, black shingles, a covered front porch, full landscaping and an impressive 8-foot front door. Near the entry, a study with double doors gives you a private spot for remote work or homework. This 5-bedroom, 4-bath home also features a 2-car garage w. a mud bench plus an oversized utility room with a utility sink for easy cleanup. At the heart of the home, the living area rises to soaring ceilings, with energy-efficient windows filling the room with natural light. The kitchen is built for gathering, w. a large island for bar stool seating, 42-inch upgraded cabinets, solid surface countertops, ceramic tile backsplash and stainless steel appliances, including a gas cooktop, built in oven, microwave, dishwasher, upgraded flooring. A double trash drawer hides everyday mess, while the walk-in pantry and butler’s pantry cabinets with a window add plenty of storage. The covered patio and fully fenced backyard sit just beyond the kitchen, ready for summer evenings and backyard grilling. The first-floor primary suite feels like a private retreat, with a tray ceiling, a walk-in closet, a garden tub, a ceramic tile shower with a glass enclosure, dual sinks w. solid surface countertops & private water closet. Guests have their own space too, with a first-floor guest suite and full bath. On the second floor, an open rail overlooks the living area below. A second-story family room and a dedicated media room offer room to relax, play and catch your favorite ball game or take in your favorite movie! New home includes full sprinkler system, full gutters, smart home, upgraded flooring, ceramic tile in secondary bathroom floors & tub shower surrounds. Homeowners enjoy resort style pool, lazy river, walking trails, greenspaces, onsite Northwest ISD school near I35W, HWY114, HWY 170.
Features
- Inside: Decorative Designer Lighting Fixtures, Double Vanity, Eat In Kitchen, Granite Counters, High Speed Internet, Kitchen Island, Loft, Open Floorplan, Other, Pantry, Smart Home, Cable Tv, Vaulted Ceilings, Wired For Data, Walk In Closets, Wired For Sound, Air Filtration
- Outside: Lighting, Playground, Private Yard, Rain Gutters
- Appliances: Some Gas Appliances, Dishwasher, Gas Cooktop, Disposal, Gas Range, Microwave, Plumbed For Gas, Tankless Water Heater, Vented Exhaust Fan
- Parking: Garage Faces Front, Garage, Garage Door Opener
- Laundry: Washer Hookup, Electric Dryer Hookup, Laundry In Utility Room
Where it is
Similar homes in Justin
Listing information comes from the North Texas Real Estate Information Systems (NTREIS) IDX program and is deemed reliable but not guaranteed. Price and status can change; the listing agent has the latest.
Talk to a Realtor
We'll connect you with a local Realtor who can get you in to see this home.
Thanks — a Realtor will be in touch soon!
Your request was sent. Usually a reply within the hour, 8 am – 8 pm.

Create an account to save this house
And so much more…
- Keep your saved homes on every device
- Build open-house tours and get the best driving route
- Alerts when new homes match what you like
- One tap to a local Realtor when you're ready to see one
Realtor? Log in or create a Realtor account here