

901 Hat Creek Court, Bartonville, TX 76226
5 bd 6 ba 6,839 sq ft House · Built 2023
About this home
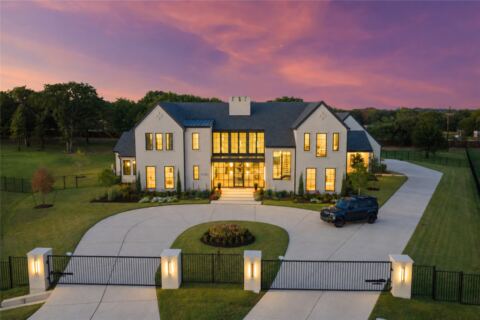
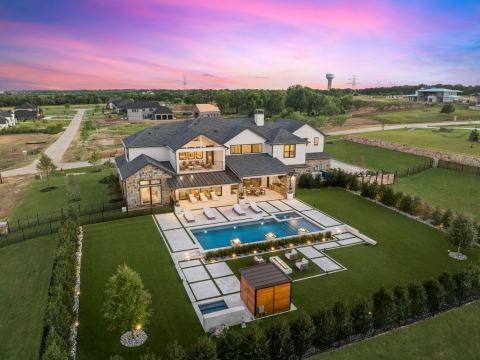
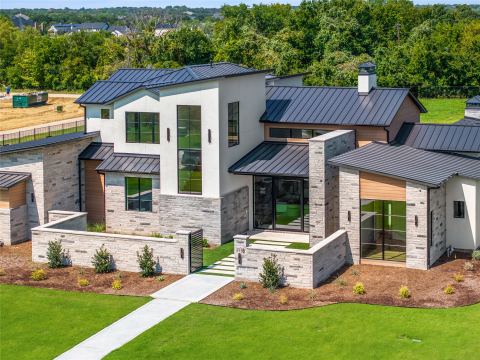
SELLER IS OFFERING A SIX FIGURE DESIGN CREDIT TOWARDS POOL WITH AN ACCEPTABLE OFFER. Timeless architecture, exceptional privacy & effortless single-story living define this nearly new luxury home, thoughtfully enhanced beyond its original construction. Situated on an expansive homesite in a cul-de-sac shared with only one other residence, the property offers picturesque pond views & extends to Hat Creek Road, creating a rare sense of seclusion. Featuring 5 bedrooms, 4 full & 2 half baths, the thoughtfully designed floor plan offers distinct wings for ultimate privacy. The secluded primary retreat features a sitting area, patio access, spa-inspired bath & two separate closets. One includes a center island & private washer & dryer, while the other offers an unfinished bonus space ideal for an expanded closet, secure storage or future safe room. Light filled living spaces flow into an expansive kitchen & elegant dining room with inset glass-front cabinetry. A dedicated media room & game room provide exceptional entertaining spaces, with the game room opening directly to outdoor living. An oversized laundry room features abundant natural light, expansive countertops & a built-in 6-foot steamer. A private interior courtyard creates a distinctive retreat for movie nights or intimate gatherings. The exceptionally deep covered patio with retractable screens extends the living space outdoors. Photos showcase a virtually rendered, HOA-approved pool concept. Additional features include 2 separate mudrooms, multiple garage entrances & 2 Tesla charging systems. Located in highly sought-after Argyle ISD, benefiting from the district’s second-lowest tax rate, approximately 6 minutes from Liberty Christian School & 7 minutes from Hilltop Elementary. An extraordinary opportunity to enjoy luxury, privacy, space & convenience without compromise.
Features
- Inside: Wet Bar, Built In Features, Chandelier, Cathedral Ceilings, Decorative Designer Lighting Fixtures, Double Vanity, Eat In Kitchen, Kitchen Island, Open Floorplan, Pantry, Cable Tv, Walk In Closets
- Outside: Built In Barbecue, Barbecue, Courtyard, Gas Grill, Lighting, Outdoor Grill, Private Yard, Uncovered Courtyard
- Appliances: Built In Gas Range, Built In Refrigerator, Double Oven, Dishwasher, Electric Oven, Gas Cooktop, Disposal, Gas Range, Microwave, Range, Some Commercial Grade, Vented Exhaust Fan
- Parking: Additional Parking, Circular Driveway, Driveway, Garage, Garage Door Opener, Kitchen Level, Lighted, Garage Faces Side, On Street
- Laundry: Washer Hookup, Dryer Hookup, Laundry In Utility Room
Where it is
Similar homes in Bartonville
Listing information comes from the North Texas Real Estate Information Systems (NTREIS) IDX program and is deemed reliable but not guaranteed. Price and status can change; the listing agent has the latest.
Talk to a Realtor
We'll connect you with a local Realtor who can get you in to see this home.
Thanks — a Realtor will be in touch soon!
Your request was sent. Usually a reply within the hour, 8 am – 8 pm.

Create an account to save this house
And so much more…
- Keep your saved homes on every device
- Build open-house tours and get the best driving route
- Alerts when new homes match what you like
- One tap to a local Realtor when you're ready to see one
Realtor? Log in or create a Realtor account here