

89 Blackthorn Drive, Van Alstyne, TX 75495
5 bd 5 ba 3,769 sq ft House · Built 2022
About this home
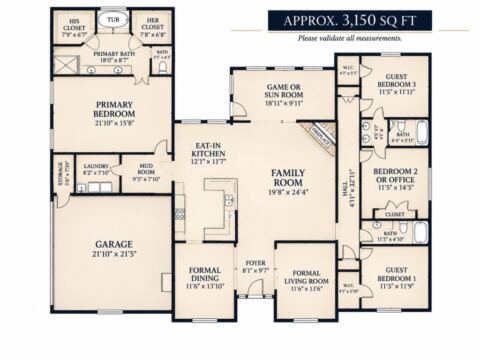
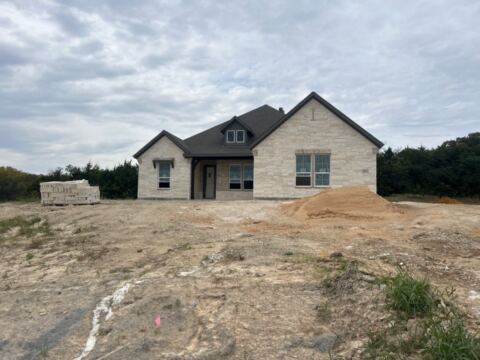
Welcome to this stunning custom-built Craftsman-style estate, situated on a beautiful one-acre homesite in one of Van Alstyne's most desirable neighborhoods! Offering 5 bedrooms, 5 full bathrooms, and a thoughtfully designed mother-in-law suite, this exceptional home combines timeless architectural character with the space, functionality, and luxury today's buyers are looking for. Step inside to discover an inviting open-concept floor plan highlighted by vaulted ceilings and an impressive oversized sliding glass door that seamlessly connects indoor and outdoor living. At the heart of the home is a chef-inspired kitchen featuring custom cabinetry, a built-in five-burner range, farmhouse sink, quartz countertops, and an expansive island designed for gathering and entertaining. The thoughtfully designed main level offers the private primary suite, a separate mother-in-law suite, three full bathrooms, and a dedicated office, providing exceptional flexibility for multigenerational living, guests, or working from home. Upstairs, you'll find three additional generously sized bedrooms, two full bathrooms, and a spacious media room, creating the perfect retreat for family movie nights, entertaining, or hosting overnight guests. With its impressive one-acre setting, custom Craftsman details, expansive living spaces, and versatile floor plan, this home offers a rare combination of luxury, comfort, and functionality in one of Van Alstyne's sought-after neighborhoods. A truly special property with room to live, gather, and grow!
Features
- Inside: Eat In Kitchen, High Speed Internet, In Law Floorplan, Kitchen Island, Open Floorplan, Pantry, Vaulted Ceilings, Walk In Closets, Wired For Sound
- Outside: Fire Pit
- Appliances: Built In Gas Range, Dishwasher, Electric Water Heater, Disposal, Gas Range, Microwave, Range, Some Commercial Grade, Vented Exhaust Fan
- Parking: Concrete, Driveway, Garage, Garage Door Opener, Rv Gated, Garage Faces Side
- Laundry: Washer Hookup, Dryer Hookup, Electric Dryer Hookup, Gas Dryer Hookup, Laundry In Utility Room
Where it is
Similar homes in Van Alstyne
Listing information comes from the North Texas Real Estate Information Systems (NTREIS) IDX program and is deemed reliable but not guaranteed. Price and status can change; the listing agent has the latest.
Talk to a Realtor
We'll connect you with a local Realtor who can get you in to see this home.
Thanks — a Realtor will be in touch soon!
Your request was sent. Usually a reply within the hour, 8 am – 8 pm.

Create an account to save this house
And so much more…
- Keep your saved homes on every device
- Build open-house tours and get the best driving route
- Alerts when new homes match what you like
- One tap to a local Realtor when you're ready to see one
Realtor? Log in or create a Realtor account here