

8732 Yosemite Trail, Cross Roads, TX 76227
3 bd 2 ba 1,675 sq ft House · Built 2014
About this home
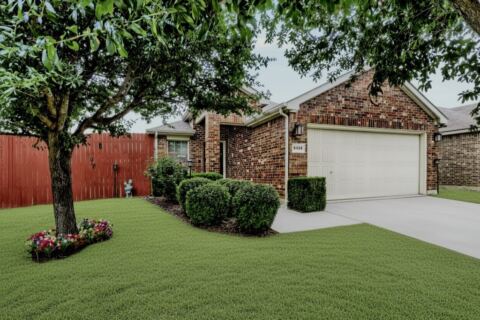
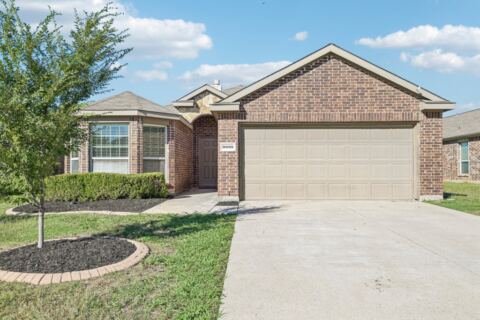
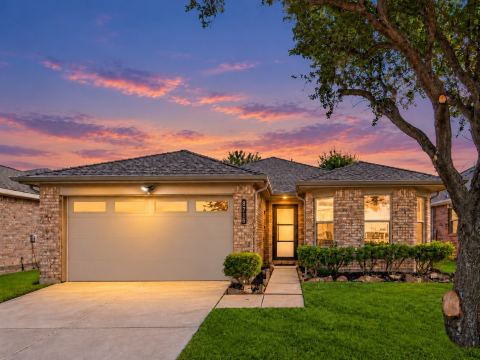
Welcome home to this single-story brick home in Cross Oak Ranch, zoned to Denton ISD. The open floorplan centers on a spacious living room with a wood-burning fireplace, flowing into the kitchen with granite counters, an island with breakfast bar, stainless appliances, a pantry and an adjacent breakfast nook with backyard access. A separate dining area gives you flexibility for hosting. The primary suite offers a garden tub, separate walk-in shower, dual sinks and a large walk-in closet with built-in shelving. Two secondary bedrooms, a full bath and a laundry room with built-in cabinets complete the layout. Outside, enjoy a patio with an extended slab in a private, wood-fenced backyard, plus an attached two-car garage. Solar panels add energy efficiency and are fully paid-off. Discounted rate options and no-lender-fee future refinancing may be available for qualified buyers.
Features
- Inside: Decorative Designer Lighting Fixtures, Double Vanity, Eat In Kitchen, Granite Counters, Kitchen Island, Open Floorplan, Pantry, Walk In Closets
- Outside: Private Yard, Rain Gutters
- Appliances: Dishwasher, Electric Range, Disposal, Microwave, Refrigerator
- Parking: Driveway, Garage Faces Front
- Laundry: Common Area
Where it is
Similar homes in Cross Roads
Listing information comes from the North Texas Real Estate Information Systems (NTREIS) IDX program and is deemed reliable but not guaranteed. Price and status can change; the listing agent has the latest.
Talk to a Realtor
We'll connect you with a local Realtor who can get you in to see this home.
Thanks — a Realtor will be in touch soon!
Your request was sent. Usually a reply within the hour, 8 am – 8 pm.

Create an account to save this house
And so much more…
- Keep your saved homes on every device
- Build open-house tours and get the best driving route
- Alerts when new homes match what you like
- One tap to a local Realtor when you're ready to see one
Realtor? Log in or create a Realtor account here