

859 Sitwell Drive, Fate, TX 75087
4 bd 3 ba 2,318 sq ft House · Built 2021
About this home
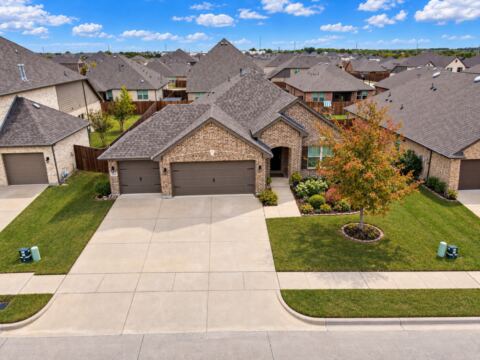
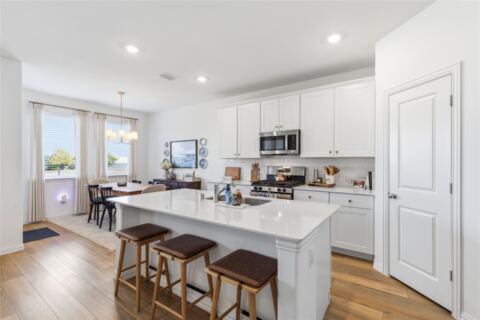
This beautiful 1.5-story home offers 4 bedrooms, 2.5 bathrooms, two living areas, and an attached 2-car garage. The attractive brick exterior features stone accents and a covered entryway. A welcoming foyer leads into the home, where wood-look flooring, neutral wall colors, and abundant natural light create an inviting atmosphere. The main level features a formal dining room with large windows, conveniently positioned near the foyer. Beyond the dining area, the spacious living room connects to the kitchen, creating an open-concept layout for relaxing and entertaining. The kitchen offers a large center island with a double sink, breakfast bar seating, quartz-style countertops, white cabinetry with gold-toned hardware, a subway tile backsplash, stainless steel appliances, and a gas range. A breakfast nook adjacent to the kitchen provides additional space for casual dining, while a nearby pantry offers convenient storage. The main-level primary suite is situated in a separate wing of the home, offering a spacious bedroom with a ceiling fan, large windows, and carpeted flooring. Its ensuite bathroom includes a dual-sink vanity with ample cabinet storage, a walk-in shower, and access to a walk-in closet. Three secondary bedrooms are also located on the main level, along with a full bathroom, a half bathroom, and a dedicated laundry room. Upstairs, a spacious loft serves as a second living area, complete with a closet and flexible space for a media room, game room, home office, or additional entertainment area. Outside, the covered back patio overlooks a fully fenced backyard with an open grassy lawn, offering space for outdoor seating, gardening, or recreational activities. The wood privacy fence provides a defined outdoor area, while the patio offers a shaded spot to enjoy the outdoors. With its functional layout, this home offers a comfortable setting for everyday living and entertaining.
Features
- Inside: Built In Features, Double Vanity, Eat In Kitchen, Kitchen Island, Open Floorplan, Pantry, Cable Tv, Walk In Closets
- Appliances: Some Gas Appliances, Dishwasher, Disposal, Gas Range, Gas Water Heater, Microwave, Plumbed For Gas
- Parking: Driveway, Garage Faces Front, Garage, Garage Door Opener
- Laundry: Laundry In Utility Room
Where it is
Similar homes in Fate
Listing information comes from the North Texas Real Estate Information Systems (NTREIS) IDX program and is deemed reliable but not guaranteed. Price and status can change; the listing agent has the latest.
Talk to a Realtor
We'll connect you with a local Realtor who can get you in to see this home.
Thanks — a Realtor will be in touch soon!
Your request was sent. Usually a reply within the hour, 8 am – 8 pm.

Create an account to save this house
And so much more…
- Keep your saved homes on every device
- Build open-house tours and get the best driving route
- Alerts when new homes match what you like
- One tap to a local Realtor when you're ready to see one
Realtor? Log in or create a Realtor account here