$750,000$266 / sq ft
4 bd · 3 ba · 2,818 sf
6901 Brazos Bend Drive, North Richland Hills
4 bd 4 ba 3,781 sq ft House · Built 2007
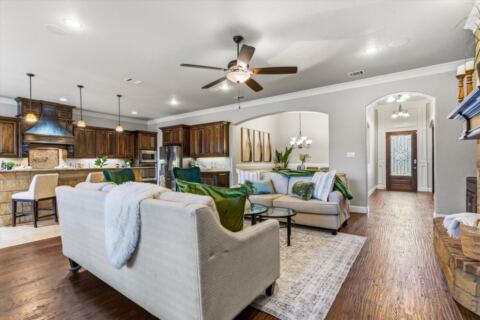
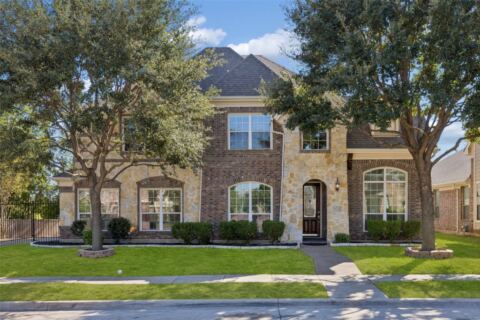
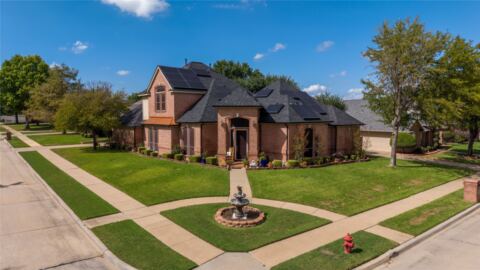
Thoughtfully updated and ideally positioned on a quiet culdesac next to green space, this 4-bedroom, 3.5 bath home in Keller ISD offers 3,781 square feet designed for both everyday living and entertaining. A refinished iron front door welcomes you into a home with a functional, well-planned layout, including a formal dining room and a private office on the first floor. The heart of the home is the remodeled kitchen, featuring quartz countertops, painted cabinetry, new light fixtures over the island and dining area, and a newer refrigerator. A remodeled butler's pantry with a wine fridge sits between the kitchen and dining room, making hosting effortless. The kitchen opens to the living room and the backyard, creating an easy flow for gatherings, and the living room is wired with surround sound. The primary suite and a guest bedroom are both on the first floor, along with updated countertops in the guest bath and a refreshed half bath. Upstairs, two additional bedrooms share a full bath, and a dedicated media room and game room provide plenty of space to relax and entertain. Step outside to a completely remodeled backyard retreat with landscape lighting, a hot tub with umbrella, surround sound on the covered patio, a newer ceiling fan, and an 8-foot privacy fence. This home has been consistently maintained, with updates including both water heaters, AC damper motors and an AC motor, three Ecobee thermostats, fiber optic internet, and Cat 6 ethernet networking. The 3 car garage offers overhead ceiling storage and a newer garage door motor and drive train, and the laundry room connects directly to the single-car garage. This location offers convenient access to shopping, dining, and major highways.
4 bd · 3 ba · 2,818 sf
6901 Brazos Bend Drive, North Richland Hills
Listing information comes from the North Texas Real Estate Information Systems (NTREIS) IDX program and is deemed reliable but not guaranteed. Price and status can change; the listing agent has the latest.
We'll connect you with a local Realtor who can get you in to see this home.
Your request was sent. Usually a reply within the hour, 8 am – 8 pm.

And so much more…
Realtor? Log in or create a Realtor account here
We use cookies. They keep your tour list and preferences, and help us measure and improve the site and show ads. Privacy policy

See open houses near you? Share your location and we’ll show the closest homes and start your tour from where you are. You can always type an address instead.