

802 Yellowstone Trail, Nevada, TX 75173 Pending
4 bd 5 ba 5,411 sq ft House · Built 2026
About this home
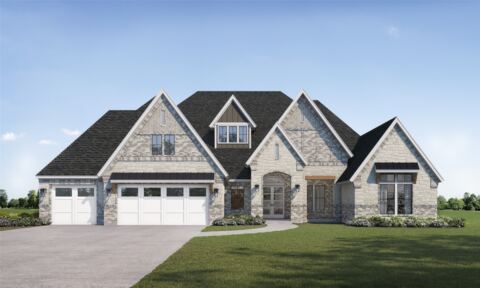
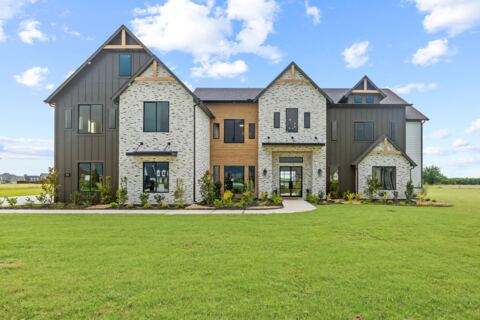
Introducing the Manor Floor Plan by Cope Homes — a stunning craftsman-style residence in serene Lexington Heights on expansive 1+ acre lots. This brand-new home features an open layout with soaring two-story ceilings and an oversized four-car garage. The gourmet kitchen is a chef's dream, with quartz countertops, Kitchen Aid double ovens, a gas cooktop, and two large islands for entertaining. The first-floor primary suite offers a cozy seating area and a luxurious ensuite with a freestanding tub and walk-in shower. Additional highlights include a dry bar with a beverage fridge, a mudroom with a built-in desk, a dedicated office, and a spacious laundry room. Upstairs, find three bedrooms, two and a half baths, a game room with a wet bar, finished flex space, and a separate media room with tiered seating. Enjoy outdoor living with a covered patio and wood-burning fireplace, plus no HOA restrictions! Don’t miss out on this exceptional home!
Features
- Inside: Wet Bar, Built In Features, Dry Bar, Decorative Designer Lighting Fixtures, Double Vanity, Eat In Kitchen, High Speed Internet, Kitchen Island, Open Floorplan, Pantry, Walk In Closets, Wired For Sound
- Appliances: Double Oven, Dishwasher, Gas Cooktop, Disposal, Gas Oven, Microwave, Refrigerator, Wine Cooler
- Parking: Garage, Garage Door Opener, Oversized
Where it is
Similar homes in Nevada

Listing information comes from the North Texas Real Estate Information Systems (NTREIS) IDX program and is deemed reliable but not guaranteed. Price and status can change; the listing agent has the latest.
Talk to a Realtor
We'll connect you with a local Realtor who can get you in to see this home.
Thanks — a Realtor will be in touch soon!
Your request was sent. Usually a reply within the hour, 8 am – 8 pm.

Create an account to save this house
And so much more…
- Keep your saved homes on every device
- Build open-house tours and get the best driving route
- Alerts when new homes match what you like
- One tap to a local Realtor when you're ready to see one
Realtor? Log in or create a Realtor account here