

7921 County Road 915b, Joshua, TX 76058
3 bd 2 ba 2,679 sq ft House · Built 2007
About this home
Discover peaceful country living with modern convenience on 1.4 acres just minutes from Fort Worth and Chisholm Trail Parkway. Located in desirable Joshua ISD, this gated property offers no HOA and no city taxes—plus space, privacy, and versatility. This inviting 3-bedroom, 2-bath home offers approximately 2,679 square feet, an open-concept floor plan, and gorgeous wood-adorned ceilings throughout the kitchen and main living areas. The spacious kitchen features natural stone countertops, a large island, and abundant cabinet space. An oversized dining area flows seamlessly into the main living room, creating the perfect setting for entertaining. The flexible layout includes two primary suites and two office spaces. One office has a separate exterior entrance, making it ideal for a home-based business or private workspace. The secondary office can also serve as a playroom, media room, or kids’ hangout and features a see-through fireplace shared with the living room. The second primary suite offers a cozy seating area and wood-burning fireplace—a relaxing private retreat. Additional highlights include a two-car garage, a 30' x 40' shop with efficiency-style living quarters, and an attached 30' x 25' covered storage area with plenty of room for equipment, recreational vehicles, tools, or projects. Enjoy acreage living, a gated drive, flexible work-from-home options, and quick access to shopping, dining, and Fort Worth—all in one exceptional property.
Features
- Inside: Decorative Designer Lighting Fixtures, Eat In Kitchen, Granite Counters, In Law Floorplan, Kitchen Island, Multiple Master Suites, Open Floorplan, Pantry, Vaulted Ceilings, Natural Woodwork
- Outside: Lighting
- Appliances: Dishwasher, Electric Range, Disposal, Microwave
- Parking: Additional Parking, Door Single, Garage, Garage Door Opener, Private, Garage Faces Side
- Laundry: Washer Hookup, Dryer Hookup, Electric Dryer Hookup, Laundry In Utility Room
Where it is
Similar homes in Joshua
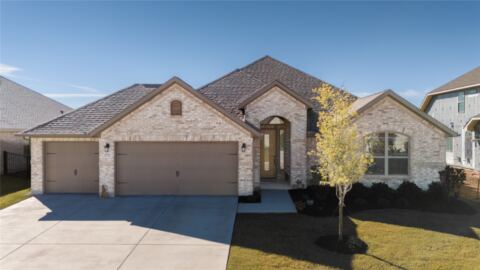
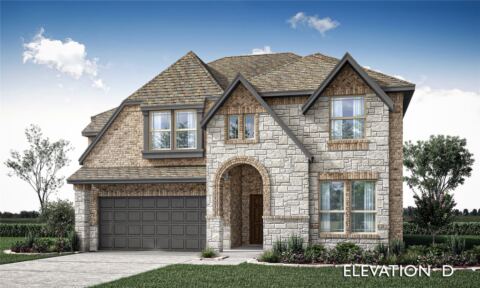
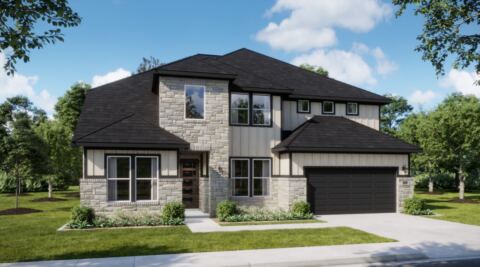
Listing information comes from the North Texas Real Estate Information Systems (NTREIS) IDX program and is deemed reliable but not guaranteed. Price and status can change; the listing agent has the latest.
Talk to a Realtor
We'll connect you with a local Realtor who can get you in to see this home.
Thanks — a Realtor will be in touch soon!
Your request was sent. Usually a reply within the hour, 8 am – 8 pm.

Create an account to save this house
And so much more…
- Keep your saved homes on every device
- Build open-house tours and get the best driving route
- Alerts when new homes match what you like
- One tap to a local Realtor when you're ready to see one
Realtor? Log in or create a Realtor account here