

7821 Bald Cypress Drive, Ovilla, TX 75154
3 bd 3 ba 2,715 sq ft House · Built 2022
About this home
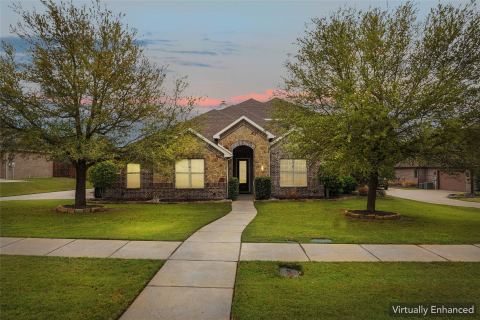
Beautiful Home with Space, Privacy, and Modern Comfort!** Welcome to this beautiful home in Ovilla, offering approximately 2,961 square feet of living space on over half an acre! Built in 2022, this home combines modern finishes, spacious living areas, and a functional layout designed for everyday comfort and entertaining. Inside, you'll find inviting living spaces, a fireplace, a dedicated office, and plenty of room to relax or gather with guests. Step outside to enjoy a spacious backyard with greenbelt views, offering a peaceful setting and plenty of room for outdoor activities. One of the property's standout features is the detached, heated and cooled bonus space, perfect for a private workout room, hobby space, or personal retreat. Enjoy the space and privacy of country-style living while remaining conveniently located near shopping, dining, and major commuting routes. A beautiful property with room to live, work, entertain, and enjoy!
Features
- Inside: High Speed Internet, Cable Tv, Vaulted Ceilings
- Outside: Rain Gutters
- Appliances: Dishwasher, Electric Oven, Electric Water Heater, Disposal, Microwave
- Parking: Driveway, Garage, Garage Door Opener, Garage Faces Side
- Laundry: Washer Hookup, Dryer Hookup
Where it is
Similar homes in Ovilla
Listing information comes from the North Texas Real Estate Information Systems (NTREIS) IDX program and is deemed reliable but not guaranteed. Price and status can change; the listing agent has the latest.
Talk to a Realtor
We'll connect you with a local Realtor who can get you in to see this home.
Thanks — a Realtor will be in touch soon!
Your request was sent. Usually a reply within the hour, 8 am – 8 pm.

Create an account to save this house
And so much more…
- Keep your saved homes on every device
- Build open-house tours and get the best driving route
- Alerts when new homes match what you like
- One tap to a local Realtor when you're ready to see one
Realtor? Log in or create a Realtor account here