

741 Bridle Path Parkway, Aubrey, TX 76227
4 bd 4 ba 2,945 sq ft House · Built 2026
About this home
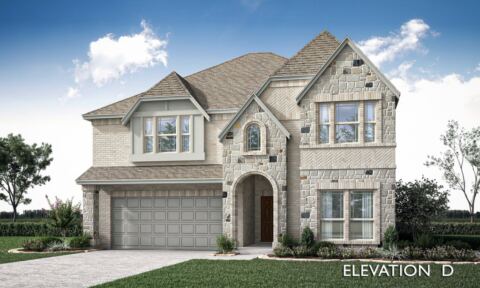
Come look at this popular, newly constructed 214 plan, ready in December. It features large open family, dining and kitchen areas. The arches, high ceilings and stone floor-to-ceiling fireplace add elegance, and the giant walk-in, around-the-corner pantry, double-oven, extended built-in hutch and oversized island make the kitchen an ideal gathering place. The spacious walk-in closet conveniently connects directly to the laundry room. A three-car tandem garage provides storage or multi-functionality, such as a fitness, pet-grooming or workshop area. Wood tones and designer tile selection add to the welcoming style of this beautiful house. Located near the back (west side) of the neighborhood, it's close to a walking trail overlooking the open ranch land, and near the popular horse-shaped climber-slide playground, a pool, firepit and plenty of seating to enjoy your neighbors and take in the spectacular sunset views. Sandbrock Ranch is filled with trails and parks intermixed throughout, two dog parks, stocked fishing ponds, a 3 story treehouse and 2 resort-style pools. As part of the Highland Homes founders' ranch, it has more green space-openness than many comparable neighborhoods. Add in Denton County's low taxes, a 1-2-6 year warranty and the 2026 Gold People's Choice Builder of the Year winner and it's definitely worth a look. Some photos are virtually staged or representative photography.
Features
- Inside: Double Vanity, High Speed Internet, Kitchen Island, Open Floorplan, Pantry, Smart Home, Wired For Data, Walk In Closets, Air Filtration
- Outside: Private Yard, Rain Gutters
- Appliances: Double Oven, Dishwasher, Gas Cooktop, Disposal, Microwave, Tankless Water Heater
- Parking: Garage Faces Front, Garage, Tandem
- Laundry: Washer Hookup, Electric Dryer Hookup, Laundry In Utility Room
Where it is
Similar homes in Aubrey
Listing information comes from the North Texas Real Estate Information Systems (NTREIS) IDX program and is deemed reliable but not guaranteed. Price and status can change; the listing agent has the latest.
Talk to a Realtor
We'll connect you with a local Realtor who can get you in to see this home.
Thanks — a Realtor will be in touch soon!
Your request was sent. Usually a reply within the hour, 8 am – 8 pm.

Create an account to save this house
And so much more…
- Keep your saved homes on every device
- Build open-house tours and get the best driving route
- Alerts when new homes match what you like
- One tap to a local Realtor when you're ready to see one
Realtor? Log in or create a Realtor account here