
733 Serenity Lane, Red Oak, TX 75154
4 bd 4 ba 3,430 sq ft House · Built 2025
Open house Sat 12–6 PM — see it in Build My Tour →About this home
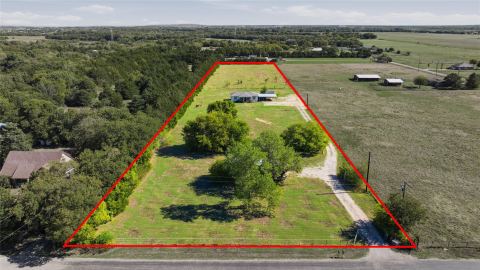
NEVER LIVED IN! Ready to Close! The Magnolia II by Bloomfield Homes is a striking two-story layout with 4 bedrooms, 3.5 baths, and flexible spaces throughout—all set on a ½-acre lot with a side-entry 3-car garage and a beautifully crafted brick and stone exterior with arched front porch. Inside, a dramatic rotunda-style foyer opens into an elegant open-concept layout, where warm wood flooring flows seamlessly from the entry to the main living areas. The Family Room is anchored by a striking floor-to-ceiling tile fireplace, with natural light pouring in through expansive rear-facing windows. Just off the Family Room, a step-up Media Room creates the perfect space for movie nights, gaming, or entertaining guests. The Deluxe Kitchen is thoughtfully designed with a large center island, Quartz countertops, upgraded cabinetry, and a DECO tile backsplash, paired with stainless steel appliances including a gas cooktop and double ovens. A spacious walk-in pantry completes the space. The downstairs Primary Suite includes a luxurious bath with dual vanities, a soaking tub, walk-in shower, and a large walk-in closet. Nearby, Bedroom 5 sits just off the Mud Room and includes its own private bath, perfect for guests or multigenerational living. Upstairs offers 3 additional bedrooms, 2 more full baths, and a Game Room overlooking the main level. Functional additions include glass French doors at the private Study and 8’ tall interior doors throughout the first floor for a polished and spacious feel. Out back, enjoy an extended covered patio ready for outdoor relaxing or entertaining. This Magnolia II offers timeless style and everyday function in a layout that lives large—inside and out.
Features
- Inside: Built In Features, Decorative Designer Lighting Fixtures, Double Vanity, Eat In Kitchen, Granite Counters, High Speed Internet, Kitchen Island, Open Floorplan, Pantry, Cable Tv, Walk In Closets
- Outside: Balcony, Lighting, Private Yard
- Appliances: Double Oven, Dishwasher, Electric Cooktop, Electric Oven, Electric Water Heater, Disposal, Microwave, Vented Exhaust Fan
- Parking: Covered, Direct Access, Driveway, Enclosed, Garage, Garage Door Opener, Oversized, Garage Faces Side
- Laundry: Washer Hookup, Dryer Hookup, Laundry In Utility Room
Where it is
Similar homes in Red Oak
Listing information comes from the North Texas Real Estate Information Systems (NTREIS) IDX program and is deemed reliable but not guaranteed. Price and status can change; the listing agent has the latest.
Talk to a Realtor
We'll connect you with a local Realtor who can get you in to see this home.

Create an account to save this house
And so much more…
- Keep your saved homes on every device
- Build open-house tours and get the best driving route
- Alerts when new homes match what you like
- One tap to a local Realtor when you're ready to see one
Realtor? Log in or create a Realtor account here