

712 RUBICON Road, Fort Worth, TX 76247
5 bd 3 ba 2,095 sq ft House · Built 2026
About this home
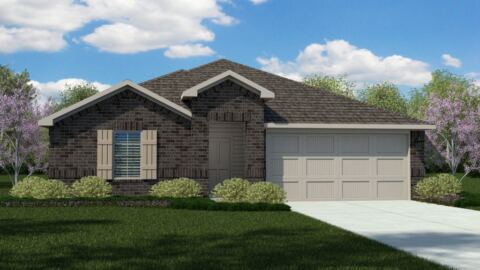
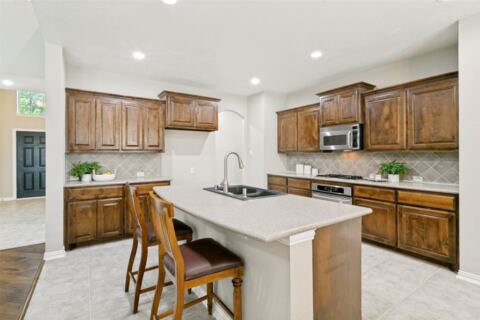
Welcome to D.R. Horton’s Master-planned Community of Trails of Elizabeth Creek in Northwest ISD! The stunning single-story Las Cruces floor plan, Elevation C, offers 5 bedrooms, 3 full bathrooms, and a 2-car garage with an estimated winter completion. Designed with flexibility and everyday living in mind, the open-concept family room, dining area, and contemporary kitchen create a bright, inviting space perfect for entertaining and spending time together. The kitchen features quartz countertops, 36-inch painted cabinetry, stainless steel Frigidaire appliances, an electric range, stainless steel sink, center island, and walk-in pantry. The private primary suite includes an en-suite bath with dual quartz vanities, an oversized 5-foot shower, and a spacious walk-in closet. Four additional bedrooms and two full bathrooms offer plenty of room for family, guests, a home office, or multi-generational living. Luxury vinyl plank flooring enhances the main living and wet areas for style, durability, and easy maintenance. Energy-efficient construction and America’s Smart Home Technology add modern convenience. Exterior features include a landscaping package, full sprinkler system with rain sensor, and privacy fencing. Enjoy fantastic community amenities including a pool, cabana, playground, tot lot, and lazy river, all with convenient access to Interstate 35W, Highway 114, schools, shopping, dining, and Texas Motor Speedway.
Features
- Inside: Decorative Designer Lighting Fixtures, Eat In Kitchen, Granite Counters, High Speed Internet, Kitchen Island, Open Floorplan, Pantry, Smart Home, Cable Tv
- Appliances: Some Gas Appliances, Dishwasher, Disposal, Gas Range, Gas Water Heater, Microwave, Plumbed For Gas, Tankless Water Heater, Vented Exhaust Fan
- Parking: Door Single, Garage Faces Front, Garage, Garage Door Opener
- Laundry: Washer Hookup, Dryer Hookup, Electric Dryer Hookup, Laundry In Utility Room
Where it is
Similar homes in Fort Worth
Listing information comes from the North Texas Real Estate Information Systems (NTREIS) IDX program and is deemed reliable but not guaranteed. Price and status can change; the listing agent has the latest.
Talk to a Realtor
We'll connect you with a local Realtor who can get you in to see this home.
Thanks — a Realtor will be in touch soon!
Your request was sent. Usually a reply within the hour, 8 am – 8 pm.

Create an account to save this house
And so much more…
- Keep your saved homes on every device
- Build open-house tours and get the best driving route
- Alerts when new homes match what you like
- One tap to a local Realtor when you're ready to see one
Realtor? Log in or create a Realtor account here