

701 Auburn Court, Savannah, TX 76227
3 bd 3 ba 2,968 sq ft House · Built 2017
About this home
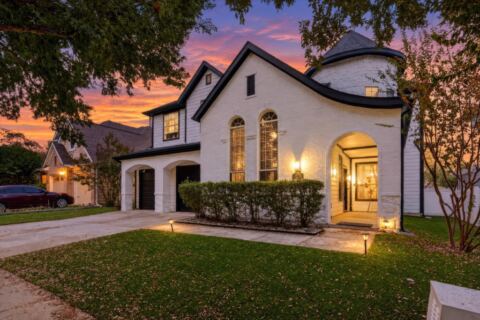
This home delivers from the moment you pull up, and the community behind it makes the lifestyle complete. Nestled in the sought-after Oglethorpe Village at Savannah, this well-designed home offers a layout that balances everyday functionality with the kind of spaces that make you actually want to be home. The dedicated home office at the front of the home is the perfect work-from-home setup. Beyond that, soaring ceilings in the living room create an open, impressive feel that flows naturally into the dining area and eat-in kitchen with a center island, pantry, and open sightlines that keep everything bright and connected. The main level primary suite is a true retreat with dual separate vanities, soaking tub, separate shower, and a generous walk-in closet. Head upstairs to a spacious loft and media area overlooking the living and dining spaces below, which is the ultimate flex space for movie nights, game days, or a second living area. Two well sized secondary bedrooms and a full bath complete the upper level. Out back, a fenced patio creates a private outdoor space ready for entertaining or simply unwinding. Living in Oglethorpe Village means resort style amenities are right outside your door offering a pool, clubhouse, and playground make weekends something to look forward to. Just minutes from E University Drive with easy access to shopping, dining, and everyday conveniences. This one has the layout, the community, and the location — come tour it today! Current interest rate may be assumable. Discounted rate options and no lender fee future refinancing may be available for qualified buyers of this home.
Features
- Inside: Double Vanity, Eat In Kitchen, Kitchen Island, Open Floorplan, Pantry, Walk In Closets
- Outside: Rain Gutters
- Appliances: Dishwasher, Gas Cooktop, Gas Oven, Microwave
- Parking: Driveway, Garage Faces Front, Garage
- Laundry: Common Area
Where it is
Similar homes in Savannah
Listing information comes from the North Texas Real Estate Information Systems (NTREIS) IDX program and is deemed reliable but not guaranteed. Price and status can change; the listing agent has the latest.
Talk to a Realtor
We'll connect you with a local Realtor who can get you in to see this home.
Thanks — a Realtor will be in touch soon!
Your request was sent. Usually a reply within the hour, 8 am – 8 pm.

Create an account to save this house
And so much more…
- Keep your saved homes on every device
- Build open-house tours and get the best driving route
- Alerts when new homes match what you like
- One tap to a local Realtor when you're ready to see one
Realtor? Log in or create a Realtor account here