

6715 Canis Drive, Arlington, TX 76001
3 bd 2 ba 1,810 sq ft House · Built 2004
About this home
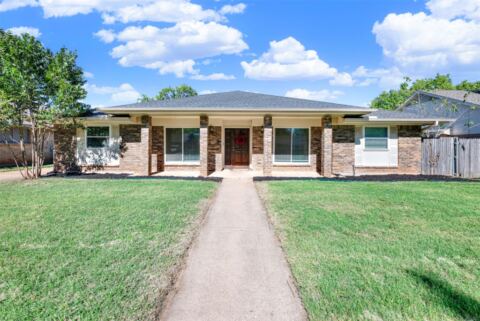
Welcome to this beautifully maintained, one-story home in the desirable Fannin Farm West community of SW Arlington! Boasting wonderful curb appeal and a spotless interior, this inviting 3-bedroom home features an open, split-bedroom floor plan designed for comfortable living and added privacy. The spacious living room is the perfect gathering spot, featuring a cozy gas fireplace and windows overlooking the backyard that fill the space with abundant natural light. The living area flows seamlessly into the kitchen, complete with a center island, breakfast bar, and refrigerator that stays with the home. The generously sized primary suite offers a relaxing retreat with an ensuite bath featuring dual sinks, a separate soaking tub, a walk-in shower, and a large walk-in closet. The thoughtfully designed split-bedroom layout places the two secondary bedrooms on the opposite side of the home from the primary suite, providing added privacy for everyone. Step outside to a HUGE backyard with a covered patio, perfect for outdoor entertaining, playtime, pets, and relaxing evenings. Major bonus: the roof was replaced in July 2025; the HVAC was replaced in 2020; the hot water heater in 2017; and the side fence in 2025 and the back fence in 2022. Fannin Farms offers a wonderful, family-friendly lifestyle with two community pools, scenic walking trails, and planned neighborhood events. This well-cared-for home combines comfort, functionality, and community living in one fantastic package!
Features
- Inside: Built In Features, Chandelier, Cathedral Ceilings, Decorative Designer Lighting Fixtures, Eat In Kitchen, High Speed Internet, Kitchen Island, Open Floorplan, Pantry, Cable Tv, Walk In Closets
- Appliances: Dishwasher, Electric Oven, Disposal, Gas Water Heater, Microwave, Refrigerator
- Parking: Driveway, Garage Faces Front, Garage, Garage Door Opener
- Laundry: Washer Hookup, Electric Dryer Hookup, Laundry In Utility Room
Where it is
Similar homes in Arlington
Listing information comes from the North Texas Real Estate Information Systems (NTREIS) IDX program and is deemed reliable but not guaranteed. Price and status can change; the listing agent has the latest.
Talk to a Realtor
We'll connect you with a local Realtor who can get you in to see this home.
Thanks — a Realtor will be in touch soon!
Your request was sent. Usually a reply within the hour, 8 am – 8 pm.

Create an account to save this house
And so much more…
- Keep your saved homes on every device
- Build open-house tours and get the best driving route
- Alerts when new homes match what you like
- One tap to a local Realtor when you're ready to see one
Realtor? Log in or create a Realtor account here