

659 Aspen Valley Lane, Dallas, TX 75208
3 bd 3 ba 2,490 sq ft House · Built 2018
Open house Sun 12–2 PM — see it in Build My Tour →About this home
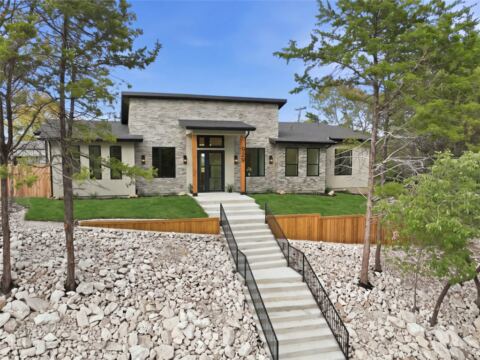
Filled with inviting spaces and thoughtful features, this home offers the perfect setting for everyday living, working and entertaining. With a grassy backyard, two-car attached garage, and main living on the ground floor, this jewelbox home lives like a traditional single-family home, but with the security and convenience of a gated, lock-and-leave community. The kitchen is designed to bring everyone together with modern stainless steel appliances, a gas cooktop, breakfast bar, and a dedicated wine room that adds a special touch for hosting friends and family. Step outside to the covered back patio, where you can enjoy a quiet morning coffee overlooking your landscaped, grassy yard. The same space doubles for evening entertainment with a beverage fridge and bar and outside TV hookup. Upstairs, the primary suite is a welcome retreat at the end of the day, complete with a generous walk-in closet and spa-inspired bathroom. Two spacious guest bedrooms with walk-in closets provide comfortable accommodations, along with a full bath featuring dual sinks. An upstairs living area makes for a more casual TV room or even home office. Additional features include a convenient downstairs powder bath and an attached two-car garage. Located within the gated Stevens Village community, this home offers a wonderful blend of comfort, privacy, and convenience with easy access to Stevens Park Golf Course, Bishop Arts, and downtown Dallas.
Features
- Inside: Decorative Designer Lighting Fixtures, Double Vanity, Eat In Kitchen, Granite Counters, Kitchen Island, Open Floorplan, Pantry, Cable Tv, Vaulted Ceilings, Walk In Closets
- Outside: Dog Run, Lighting, Outdoor Living Area, Private Yard, Rain Gutters
- Appliances: Some Gas Appliances, Dishwasher, Electric Oven, Gas Cooktop, Disposal, Gas Water Heater, Microwave, Plumbed For Gas, Tankless Water Heater, Vented Exhaust Fan
- Parking: Covered, Door Single, Garage Faces Front, Garage, Garage Door Opener, Guest, Gated, Kitchen Level
- Laundry: Washer Hookup, Dryer Hookup, Electric Dryer Hookup, Laundry In Utility Room
Where it is
Similar homes in Dallas

Listing information comes from the North Texas Real Estate Information Systems (NTREIS) IDX program and is deemed reliable but not guaranteed. Price and status can change; the listing agent has the latest.
Talk to a Realtor
We'll connect you with a local Realtor who can get you in to see this home.
Thanks — a Realtor will be in touch soon!
Your request was sent. Usually a reply within the hour, 8 am – 8 pm.

Create an account to save this house
And so much more…
- Keep your saved homes on every device
- Build open-house tours and get the best driving route
- Alerts when new homes match what you like
- One tap to a local Realtor when you're ready to see one
Realtor? Log in or create a Realtor account here