$445,000$348 / sq ft
3 bd · 2 ba · 1,280 sf
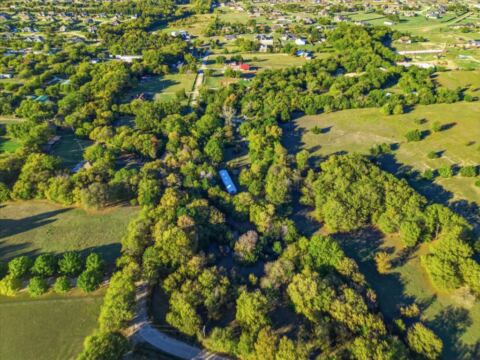
1278 Black Champ (Two Parcels) Road, Waxahachie
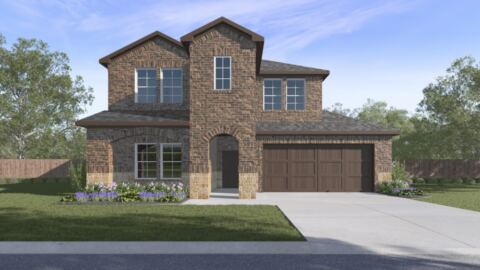
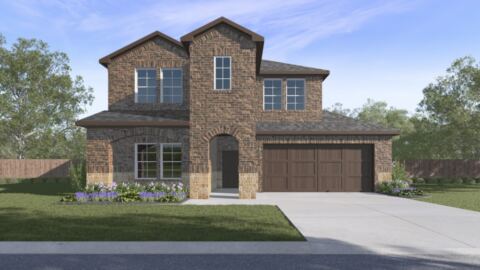
4 bd 3 ba 2,760 sq ft House · Built 2024
Welcome home to 651 Polaris Lane, a 2024 brick and stone beauty in Garden Valley. An arched stone entry, a glass-inlay front door and cedar carriage-style doors on the 3-car garage make a striking first impression. Inside, wide-plank wood floors and an open, light-filled layout lead from the foyer past a private front office to the heart of the home. The kitchen is made for gathering, with crisp white shaker cabinetry, a contrasting espresso island with breakfast bar, quartz counters, a marble-look tile backsplash, stainless steel appliances, a built-in oven and microwave tower, an electric cooktop and a walk-in pantry. It flows into the dining area and a spacious living room anchored by a stone corner fireplace with a wood mantel, with a wall of windows looking out to the open green space behind the home. The main-level primary suite is a true retreat, with room for a sitting area, a walk-in closet and a spa-style bath featuring dual sinks, a soaking tub and a frameless glass walk-in shower. Two more bedrooms on the main level share a full bath, and a built-in desk nook makes a handy homework or work-from-home spot. Upstairs, a large game room with built-in shelving, a fourth bedroom and a full bath offer flexible bonus space. Step into a fully fenced backyard featuring privacy wood on the sides and a wrought iron fence across the back, offering uninterrupted views of the adjacent greenbelt. The covered patio with a stained wood ceiling is ready for morning coffee or evening grilling, and a sprinkler system keeps the lawn lush. Community amenities include a playground, park and walking trails. Waxahachie ISD.
3 bd · 2 ba · 1,280 sf
1278 Black Champ (Two Parcels) Road, Waxahachie
Listing information comes from the North Texas Real Estate Information Systems (NTREIS) IDX program and is deemed reliable but not guaranteed. Price and status can change; the listing agent has the latest.
We'll connect you with a local Realtor who can get you in to see this home.
Your request was sent. Usually a reply within the hour, 8 am – 8 pm.

And so much more…
Realtor? Log in or create a Realtor account here
We use cookies. They keep your tour list and preferences, and help us measure and improve the site and show ads. Privacy policy

See open houses near you? Share your location and we’ll show the closest homes and start your tour from where you are. You can always type an address instead.