

6401 Longhorn Herd Lane, Fort Worth, TX 76123
3 bd 3 ba 2,370 sq ft House · Built 2019
About this home
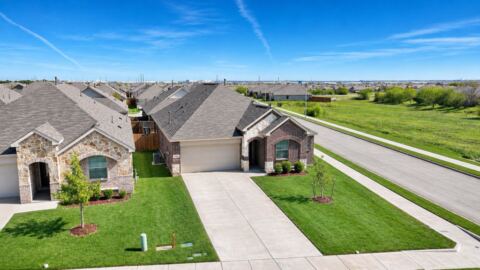
Beautifully maintained and filled with charm, this stunning 3-bedroom, 3-bath home offers incredible curb appeal, stylish finishes, and a spacious, versatile floor plan designed for comfortable living and entertaining! From the moment you arrive, you'll appreciate the inviting exterior and pride of ownership throughout. Step inside to discover beautiful cabinetry, updated lighting, and thoughtfully designed living spaces that feel both elegant and welcoming. The spacious kitchen is truly the heart of the home, featuring gorgeous quartz countertops, abundant cabinetry and storage, and an oversized breakfast bar perfect for casual dining and gathering with friends. A dedicated home office provides the ideal work-from-home space, while the generous game room offers endless possibilities for entertaining, relaxing, or movie nights. The spacious primary suite features dual closets, providing exceptional storage and convenience. Step outside to enjoy the covered patio, an inviting space for morning coffee, outdoor dining, or simply relaxing and unwinding. With three full bathrooms, flexible living areas, and plenty of room to spread out, this home offers the perfect blend of beauty and functionality. Enjoy fantastic neighborhood amenities including a community pool, jogging and walking paths, park, and playground! Ideally located with convenient access to Fort Worth, major highways, shopping, dining, and entertainment. Gorgeous curb appeal, wonderful updates, exceptional community amenities, and an impressive floor plan make this home a MUST-SEE!
Features
- Inside: Built In Features, Decorative Designer Lighting Fixtures, Double Vanity, Granite Counters, Kitchen Island, Open Floorplan, Cable Tv, Walk In Closets
- Appliances: Dryer, Dishwasher, Disposal, Gas Oven, Gas Range, Microwave
- Parking: Covered, Driveway, Garage Faces Front, Garage, Garage Door Opener
- Laundry: Washer Hookup, Dryer Hookup, Electric Dryer Hookup, Laundry In Utility Room
Where it is
Similar homes in Fort Worth
Listing information comes from the North Texas Real Estate Information Systems (NTREIS) IDX program and is deemed reliable but not guaranteed. Price and status can change; the listing agent has the latest.
Talk to a Realtor
We'll connect you with a local Realtor who can get you in to see this home.
Thanks — a Realtor will be in touch soon!
Your request was sent. Usually a reply within the hour, 8 am – 8 pm.

Create an account to save this house
And so much more…
- Keep your saved homes on every device
- Build open-house tours and get the best driving route
- Alerts when new homes match what you like
- One tap to a local Realtor when you're ready to see one
Realtor? Log in or create a Realtor account here