

6251 Hayes Road, Midlothian, TX 76065
3 bd 4 ba 3,060 sq ft House · Built 1999
About this home
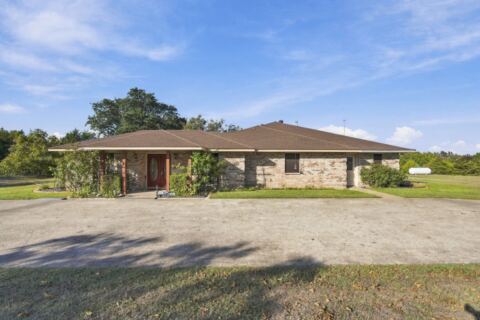
WELCOME TO THIS CUSTOM BUILT LUXURY AND SERENE COUNTRY ESTATE, GREAT SCHOOL RATINGS!! This meticulously custom designed home greets you with three-bedrooms, four-bathrooms.The home is situated on nearly 3.02 acres of land offering an elegant entryway with a stained glass door, leading to an open, light-filled layout with abundant natural light and hardwood flooring throughout. The kitchen offers ample cabinetry and granite countertops, while the vaulted ceilings create a sense of grandeur. The primary bedroom includes en-suite bathrooms and walk-in closets. Two additional en-suite bathrooms, one with a jetted tub, provide private retreats. The expansive lot showcases a spacious lawn, lush landscaping, and a picturesque setting. Outdoors, you'll find a covered patio, a concrete driveway, and an expansive acreage with lush greenery and a scenic countryside backdrop. The property boasts a Luxurious outdoor pool, a One car garage, detached spacious Man Cave, a 5 carport and a voluminous cabana with its own outdoor kitchen. For those seeking additional versatility, the home offers RV parking, an outdoor and an indoor fireplace, creating a truly unique and multi-functional living experience. Additionally, While working in an exclusive office space you will find two double glass doors, a bonus room, built-in shelving, and a substantial beautiful Bay Window.
Features
- Inside: Decorative Designer Lighting Fixtures, Double Vanity, Eat In Kitchen, Granite Counters, High Speed Internet, Kitchen Island, Open Floorplan, Paneling Wainscoting, Cable Tv, Vaulted Ceilings, Walk In Closets, Wired For Sound
- Outside: Awnings, Outdoor Grill, Outdoor Kitchen, Outdoor Living Area, Rain Gutters
- Appliances: Double Oven, Dishwasher, Electric Oven, Gas Cooktop, Disposal
- Parking: Additional Parking, Concrete, Covered, Carport, Detached Carport, Door Single, Driveway, Garage, Inside Entrance, Kitchen Level, Garage Faces Side
- Laundry: Washer Hookup, Electric Dryer Hookup, Laundry In Utility Room
Where it is
Similar homes in Midlothian
Listing information comes from the North Texas Real Estate Information Systems (NTREIS) IDX program and is deemed reliable but not guaranteed. Price and status can change; the listing agent has the latest.
Talk to a Realtor
We'll connect you with a local Realtor who can get you in to see this home.
Thanks — a Realtor will be in touch soon!
Your request was sent. Usually a reply within the hour, 8 am – 8 pm.

Create an account to save this house
And so much more…
- Keep your saved homes on every device
- Build open-house tours and get the best driving route
- Alerts when new homes match what you like
- One tap to a local Realtor when you're ready to see one
Realtor? Log in or create a Realtor account here