

6009 Westcoat Drive, Colleyville, TX 76034
3 bd 4 ba 3,598 sq ft House · Built 2018
About this home
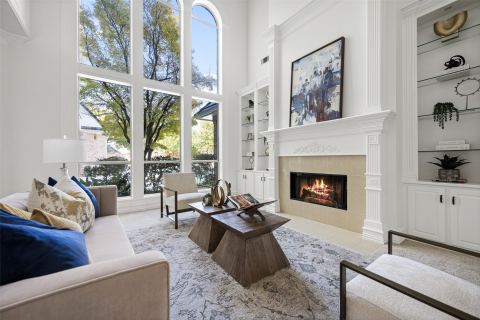
Timeless Georgian-inspired architecture and exceptional craftsmanship define this distinctive Colleyville residence, thoughtfully designed by owner and interior designer Pamela Worley-Thoreson of Thoreson Design. Classic symmetry, refined interiors, and exquisite attention to detail create understated elegance throughout. Custom millwork, white oak floors and beams, designer wallcoverings, and beautiful lighting enhance gracious living spaces. A wall of French doors opens to a private courtyard, while a limestone fireplace adds warmth and character. Two beautifully appointed offices feature built-in bookcases, art lighting, and storage. The designer kitchen showcases a 48-inch Wolf dual-fuel range, steam oven, Sub-Zero refrigeration, wine refrigerator, dual dishwashers, Waterworks farmhouse sink, Rohl faucets, marble countertops and backsplash, and antique Chicago brick floors. Custom pocket doors with scalloped brass portholes and bespoke brass-and-glass shelving provide distinctive architectural details. The luxurious primary bath features Waterworks fixtures, a freestanding soaking tub, heated towel bar, and custom white oak cabinetry. Separate dressing areas offer floor-to-ceiling cabinetry, glass-front doors, built-in chests, and generous shoe storage. A private mother-in-law suite offers comfortable accommodations for guests or extended family. Bluestone patios, a courtyard fireplace, Bevelo copper lighting, and landscaping by award-winning From the Ground Up enhance the nearly half-acre property with no HOA. Approximately 1,500 square feet on the second floor offers future expansion potential, with plans for two bedrooms, two baths, closets, and a game room. An exceptional expression of timeless architecture, refined design, and uncompromising attention to detail.
Features
- Inside: Double Vanity, Eat In Kitchen, High Speed Internet, In Law Floorplan, Kitchen Island, Open Floorplan, Other, Pantry, Paneling Wainscoting, Walk In Closets
- Outside: Courtyard, Private Yard
- Appliances: Some Gas Appliances, Built In Refrigerator, Convection Oven, Double Oven, Dishwasher, Electric Oven, Disposal, Gas Range, Microwave, Plumbed For Gas, Range, Some Commercial Grade, Tankless Water Heater, Vented Exhaust Fan, Wine Cooler
- Parking: Additional Parking, Driveway, Garage, Garage Door Opener, Other, Oversized, Private, Garage Faces Rear, Garage Faces Side
- Laundry: Laundry In Utility Room, Other
Where it is
Similar homes in Colleyville


Listing information comes from the North Texas Real Estate Information Systems (NTREIS) IDX program and is deemed reliable but not guaranteed. Price and status can change; the listing agent has the latest.
Talk to a Realtor
We'll connect you with a local Realtor who can get you in to see this home.
Thanks — a Realtor will be in touch soon!
Your request was sent. Usually a reply within the hour, 8 am – 8 pm.

Create an account to save this house
And so much more…
- Keep your saved homes on every device
- Build open-house tours and get the best driving route
- Alerts when new homes match what you like
- One tap to a local Realtor when you're ready to see one
Realtor? Log in or create a Realtor account here