

5860 Turner May Drive, Fort Worth, TX 76126
4 bd 4 ba 2,911 sq ft House · Built 2023
About this home
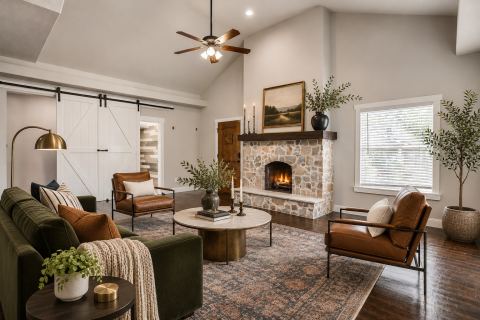
UPGRADES, UPGRADES, UPGRADES!!! This is a must-see! Nestled in the highly coveted Ventana neighborhood, this stunning 4-bedroom, 3.1-bathroom home with a 3-car garage leaves nothing to be desired — every detail has been thoughtfully upgraded. Step inside to a light-filled open floor plan designed for both everyday living and effortless entertaining. The chef's dream kitchen is the heart of the home, featuring commercial-grade appliances, a double oven, premium granite counters, an upgraded tile backsplash, and premium lighting — with custom cabinet pulls throughout the house for a finished, designer touch. No detail was overlooked: upgraded wood-look tile flows throughout the living space, upgraded tile flooring graces the bathrooms, and the showers feature upgraded tile all the way to the ceiling for a spa-like feel. Upgraded window shades and plantation shutters are found throughout the home, and Big Ass Fans® keep every room comfortable year-round. Generously sized large bedrooms offer room to relax, with each bedroom enjoying the convenience of a private bathroom. Outside, an oversized patio overlooks a fully turfed backyard — perfect for low-maintenance outdoor living and entertaining. Homes like this — with upgrades already done — don't come along often in Ventana. Schedule your showing today!
Features
- Inside: Chandelier, Dry Bar, Decorative Designer Lighting Fixtures, Double Vanity, Eat In Kitchen, Granite Counters, High Speed Internet, In Law Floorplan, Kitchen Island, Multiple Master Suites, Open Floorplan, Pantry, Smart Home, Cable Tv, Vaulted Ceilings, Natural Woodwork, Walk In Closets, Wired For Sound
- Outside: Outdoor Living Area, Private Yard
- Appliances: Some Gas Appliances, Double Oven, Dishwasher, Electric Oven, Gas Cooktop, Disposal, Gas Water Heater, Microwave, Plumbed For Gas, Range, Refrigerator, Some Commercial Grade, Tankless Water Heater
- Parking: Door Single, Garage Faces Front, Garage, Garage Door Opener, Lighted, Tandem
- Laundry: Washer Hookup, Dryer Hookup, Electric Dryer Hookup, Laundry In Utility Room
Where it is
Similar homes in Fort Worth
Listing information comes from the North Texas Real Estate Information Systems (NTREIS) IDX program and is deemed reliable but not guaranteed. Price and status can change; the listing agent has the latest.
Talk to a Realtor
We'll connect you with a local Realtor who can get you in to see this home.
Thanks — a Realtor will be in touch soon!
Your request was sent. Usually a reply within the hour, 8 am – 8 pm.

Create an account to save this house
And so much more…
- Keep your saved homes on every device
- Build open-house tours and get the best driving route
- Alerts when new homes match what you like
- One tap to a local Realtor when you're ready to see one
Realtor? Log in or create a Realtor account here