

5804 Lafayette Drive, Frisco, TX 75035
4 bd 2 ba 2,530 sq ft House · Built 1998
About this home
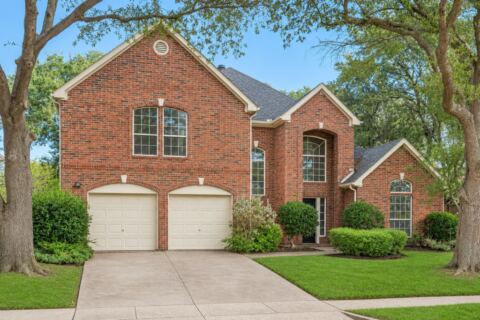
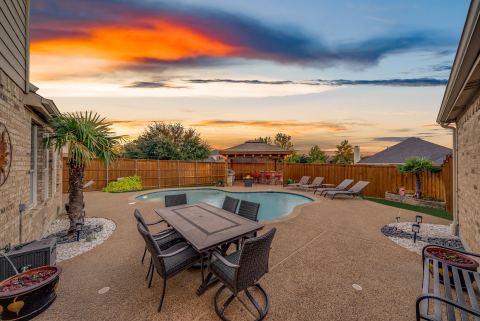
Looking for a golf course home in Frisco that is already updated? 5804 Lafayette Dr sits in Plantation Resort and backs right up to the fairway at The Club at Frisco Farms. This 1998 home has been amazingly updated, and every major system is 3 years old or less. You get 4 bedrooms, including a front bedroom with a closet, 2 baths, 2,530 sq ft, and an attached 2-car garage. Movie night is ready upstairs, since the media room furniture and media equipment stay with the property. The kitchen has a stainless-steel waterfall island, granite counters, a cooktop, a double wall oven, and a pantry, and it opens to a living room with a brick fireplace and a wall of windows facing the pool. The primary suite offers golf course views and a bath with dual vessel sinks, a soaking tub, and a frameless glass shower. Out back, a private in-ground pool with a stone water feature looks onto the course. Floors are engineered hardwood and tile with carpet upstairs, and the home is in Frisco ISD.
Features
- Inside: Double Vanity, Eat In Kitchen, Granite Counters, High Speed Internet, Kitchen Island, Pantry, Cable Tv, Walk In Closets
- Appliances: Double Oven, Dishwasher, Electric Cooktop, Electric Oven, Disposal
- Parking: Garage
Where it is
Similar homes in Frisco
Listing information comes from the North Texas Real Estate Information Systems (NTREIS) IDX program and is deemed reliable but not guaranteed. Price and status can change; the listing agent has the latest.
Talk to a Realtor
We'll connect you with a local Realtor who can get you in to see this home.
Thanks — a Realtor will be in touch soon!
Your request was sent. Usually a reply within the hour, 8 am – 8 pm.

Create an account to save this house
And so much more…
- Keep your saved homes on every device
- Build open-house tours and get the best driving route
- Alerts when new homes match what you like
- One tap to a local Realtor when you're ready to see one
Realtor? Log in or create a Realtor account here