

568 Crow Road, Whitesboro, TX 76273
4 bd 4 ba 3,410 sq ft House · Built 2018
About this home
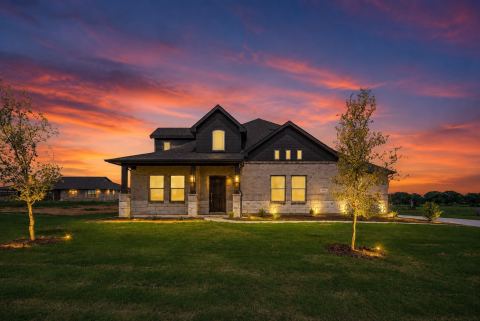
MOTIVATED SELLER BRING OFFERS!!!!Welcome to 568 Crow Road. Set on nearly half an acre in Crow Estates, this impressive single-story home offers 3,410 square feet, four bedrooms, three full and one half bath, and an oversized 4-car garage with Texas attic. A circular driveway and incredible landscaping lead you into a spacious split floor plan. The spacious formal living area offers excellent flexibility and would make a great home office, while the large family room features coffered ceilings and stained concrete floors. The chef-inspired kitchen is built for entertaining with quartz countertops, a large island and breakfast bar, double ovens, built-in microwave, gas cooktop with an impressive stone surround, 2 dishwashers, and abundant storage. The private primary suite is complemented by separate guest or mother-in-law quarters with its own private entry, plus additional bedrooms connected by a convenient Jack and Jill bath. A full-size utility room and dedicated indoor pet room with built-in kennels and washing station bring incredible functionality. Additional features include an underground propane tank and sprinkler system. Step outside to enjoy three covered patio areas, beautiful landscaping, a heated gunite pool with rock waterfall, and a newly fenced dog run and turf, granite countertops. With multiple indoor and outdoor living spaces, generous room sizes, no HOA, and thoughtful amenities throughout, this home offers an exceptional blend of space, privacy, functionality, and entertaining possibilities. Seller is a Texas Licensed real estate agent.
Features
- Inside: Built In Features, Decorative Designer Lighting Fixtures, Double Vanity, Eat In Kitchen, High Speed Internet, Kitchen Island, Open Floorplan, Other, Pantry, Vaulted Ceilings, Walk In Closets, Wired For Sound
- Outside: Awnings, Dog Run, Lighting, Outdoor Living Area, Private Yard, Rain Gutters
- Appliances: Some Gas Appliances, Built In Gas Range, Double Oven, Dishwasher, Electric Oven, Electric Water Heater, Gas Cooktop, Disposal, Microwave, Plumbed For Gas, Tankless Water Heater, Vented Exhaust Fan
- Parking: Circular Driveway, Concrete, Covered, Door Multi, Direct Access, Driveway, Garage Faces Front, Garage, Garage Door Opener, Inside Entrance, Lighted, Oversized
- Laundry: Washer Hookup, Electric Dryer Hookup, Laundry In Utility Room
Where it is
Similar homes in Whitesboro

Listing information comes from the North Texas Real Estate Information Systems (NTREIS) IDX program and is deemed reliable but not guaranteed. Price and status can change; the listing agent has the latest.
Talk to a Realtor
We'll connect you with a local Realtor who can get you in to see this home.
Thanks — a Realtor will be in touch soon!
Your request was sent. Usually a reply within the hour, 8 am – 8 pm.

Create an account to save this house
And so much more…
- Keep your saved homes on every device
- Build open-house tours and get the best driving route
- Alerts when new homes match what you like
- One tap to a local Realtor when you're ready to see one
Realtor? Log in or create a Realtor account here