

5660 Southern Hills Drive, Frisco, TX 75034
3 bd 3 ba 2,997 sq ft House · Built 1993
About this home
Overlooking the 5th fairway of Stonebriar Country Club, this custom Steve Roberts home pairs a coveted single-story design with an expansive golf course setting. Mature landscaping surrounds the nearly quarter-acre property, where thoughtfully arranged living spaces, generous proportions and architectural details provide a compelling foundation for a fresh vision. Welcoming entryway, with tall ceilings, crown molding and paneled millwork establish a sense of scale and character. The formal dining room accommodates gatherings with ease, while a separate front LR, enclosed by French doors, offers an inviting setting for a dedicated study. Tall windows frame fairway views in the family rm, where a brick fireplace with mantel, built-ins and wet bar create an inviting gathering space. Connected to the living area, the spacious kitchen brings together white cabinetry, breakfast bar seating and a prep island with sink. KitchenAid dbl ovens, Sub-Zero refrigeration, a Jenn Air gas cooktop and a Bosch dishwasher support everyday meals and larger occasions alike. The adjoining breakfast area features additional cabinetry and opens to a side patio. The private primary suite takes full advantage of the setting - a curved wall of windows framing fairway views and a private access to the backyard. A fireplace and tray ceiling add architectural interest, while the generously sized bath offers dual sinks, an oversized jetted tub, separate shower and a spacious walk-in closet. Two secondary bedrooms occupy the front of the home and share a bath, with one currently used as an office. Outdoors, a covered terrace gives way to landscaped lawn and panoramic fairway views. A powder bath, oversized three-car garage and a laundry room with a pet washing station and cedar closet finish out the home. Well-kept and ready to be reimagined, this distinctive residence presents the opportunity to shape a custom home around your own style in gated and guarded Stonebriar Village.
Features
- Inside: Wet Bar, Built In Features, Chandelier, Decorative Designer Lighting Fixtures, Double Vanity, Eat In Kitchen, Granite Counters, High Speed Internet, Kitchen Island, Open Floorplan, Pantry, Cable Tv, Vaulted Ceilings, Natural Woodwork, Walk In Closets, Wired For Sound
- Outside: Lighting, Rain Gutters
- Appliances: Some Gas Appliances, Double Oven, Dishwasher, Electric Oven, Gas Cooktop, Disposal, Microwave, Plumbed For Gas, Vented Exhaust Fan
- Parking: Additional Parking, Concrete, Covered, Direct Access, Door Single, Driveway, Enclosed, Garage, Garage Door Opener, Inside Entrance, Kitchen Level, Lighted, Garage Faces Side, Storage
- Laundry: Washer Hookup, Dryer Hookup, Electric Dryer Hookup, Laundry In Utility Room
Where it is
Similar homes in Frisco
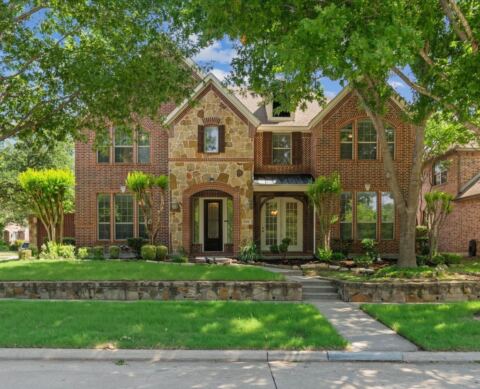
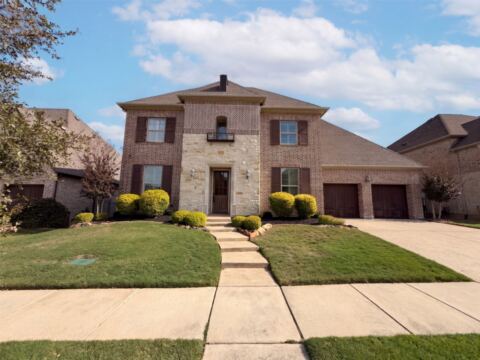
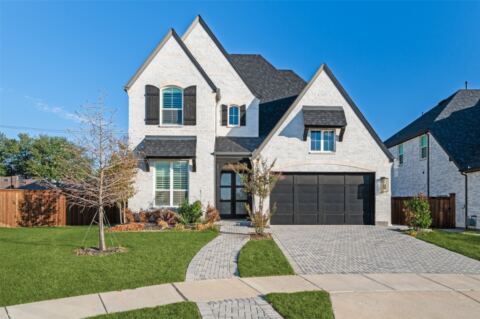
Listing information comes from the North Texas Real Estate Information Systems (NTREIS) IDX program and is deemed reliable but not guaranteed. Price and status can change; the listing agent has the latest.
Talk to a Realtor
We'll connect you with a local Realtor who can get you in to see this home.
Thanks — a Realtor will be in touch soon!
Your request was sent. Usually a reply within the hour, 8 am – 8 pm.

Create an account to save this house
And so much more…
- Keep your saved homes on every device
- Build open-house tours and get the best driving route
- Alerts when new homes match what you like
- One tap to a local Realtor when you're ready to see one
Realtor? Log in or create a Realtor account here