
518 Wisteria Street, Lakewood Village, TX 75068
4 bd 4 ba 2,492 sq ft House · Built 2026
About this home
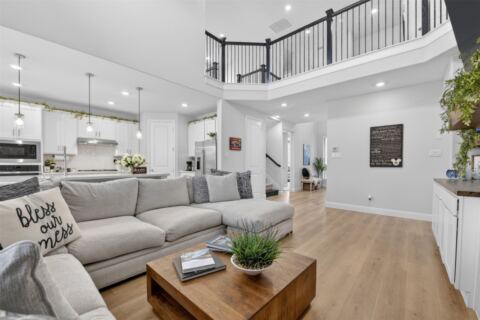
What's Special: Oversized Patio - Dedicated Study - Large Game Room - Deep Lot. New Construction - November Completion! Built by Taylor Morrison, America's Most Trusted Home Builder. Welcome to the Terracotta at 518 Wisteria Street in South Oak! A beautifully crafted residence where timeless elegance meets everyday comfort. The open-concept main level features a spacious great room that flows effortlessly into the dining area and chef-inspired kitchen, complete with a large island, walk-in pantry, and abundant space for gathering. Just off the living area, a covered patio creates the perfect setting for al fresco dining and relaxing evenings. The private primary suite on the main floor offers a serene retreat with a generous walk-in closet and spa-like bath, while a dedicated study provides flexibility for work or creative pursuits. Upstairs, three additional bedrooms, a spacious game room, and open-to-below views create room for everyone to spread out and enjoy. Thoughtfully designed with warm, welcoming spaces and a 2-car garage, this home is ideal for both entertaining and everyday living. Come home to a lakeside lifestyle at South Oak 50s. Enjoy community walking trails, catch-and-release fishing, and a clubhouse with a resort-style pool, aerobics and weight rooms, lounge areas, and a catering kitchen. Plus, a brand-new elementary school is being built less than two miles away, adding even more convenience for families. Additional Highlights Include: Upgraded front door, mini pendant lights, lifestyle space, slide-in tub at primary bath, double French doors at study, and whole house blinds. Photos are for representative purposes only. MLS#21345802
Features
- Inside: Double Vanity, High Speed Internet, Kitchen Island, Open Floorplan, Pantry, Walk In Closets
- Outside: Lighting, Private Yard, Rain Gutters
- Appliances: Gas Cooktop, Disposal, Gas Range, Tankless Water Heater, Vented Exhaust Fan
- Parking: Driveway, Garage Faces Front, Garage, Garage Door Opener
- Laundry: Washer Hookup, Dryer Hookup, Electric Dryer Hookup, Laundry In Utility Room
Where it is
Similar homes in Lakewood Village
Listing information comes from the North Texas Real Estate Information Systems (NTREIS) IDX program and is deemed reliable but not guaranteed. Price and status can change; the listing agent has the latest.
Talk to a Realtor
We'll connect you with a local Realtor who can get you in to see this home.

Create an account to save this house
And so much more…
- Keep your saved homes on every device
- Build open-house tours and get the best driving route
- Alerts when new homes match what you like
- One tap to a local Realtor when you're ready to see one
Realtor? Log in or create a Realtor account here