

518 Manchester Street, Van Alstyne, TX 75495
4 bd 3 ba 2,440 sq ft House · Built 2023
About this home
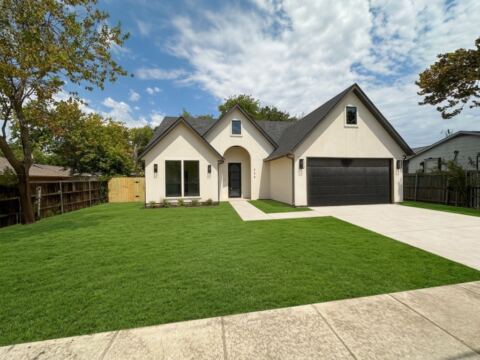
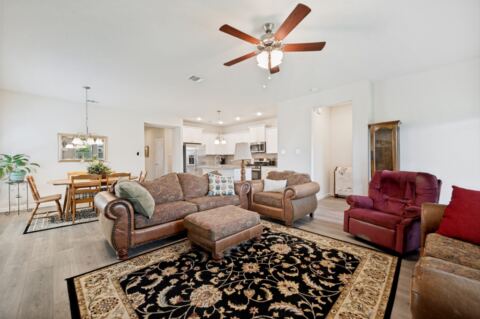
Welcome home to this beautiful 4-bedroom, 3-bath home in the Oakbrook neighborhood of Van Alstyne! Offering a wonderful blend of modern style, comfort, and functionality, this inviting two-story home features an attractive brick and stone exterior, a spacious open-concept layout, and gorgeous wood-look flooring throughout the main living areas. The bright and airy living room flows seamlessly into a stunning kitchen featuring crisp white cabinetry, sleek countertops, stainless steel appliances, decorative backsplash, and an oversized island with a stylish accent color that creates the perfect gathering space. The adjoining dining area offers plenty of natural light and room for everyday meals or entertaining. Retreat to the spacious primary suite featuring a tray ceiling, ceiling fan, and private bath with dual sinks and a large walk-in shower. Three additional bedrooms provide flexibility for the kids, guests, a home office, or hobbies. Step outside to enjoy the expansive fenced backyard with a patio, offering endless possibilities for outdoor entertaining, gardening, or simply relaxing. A two-car garage adds everyday convenience. Located in the charming community of Van Alstyne, this home offers a wonderful opportunity to enjoy small-town charm while remaining within reach of shopping, dining, and major highways.
Features
- Inside: Decorative Designer Lighting Fixtures, Double Vanity, Eat In Kitchen, High Speed Internet, Open Floorplan, Smart Home, Cable Tv, Walk In Closets
- Appliances: Dishwasher, Electric Oven, Electric Range, Electric Water Heater, Disposal, Microwave
- Parking: Door Multi, Driveway, Garage Faces Front, Garage
- Laundry: Laundry In Utility Room
Where it is
Similar homes in Van Alstyne
Listing information comes from the North Texas Real Estate Information Systems (NTREIS) IDX program and is deemed reliable but not guaranteed. Price and status can change; the listing agent has the latest.
Talk to a Realtor
We'll connect you with a local Realtor who can get you in to see this home.
Thanks — a Realtor will be in touch soon!
Your request was sent. Usually a reply within the hour, 8 am – 8 pm.

Create an account to save this house
And so much more…
- Keep your saved homes on every device
- Build open-house tours and get the best driving route
- Alerts when new homes match what you like
- One tap to a local Realtor when you're ready to see one
Realtor? Log in or create a Realtor account here