

505 Reed Street, Roanoke, TX 76262
4 bd 5 ba 3,527 sq ft House · Built 2026
About this home
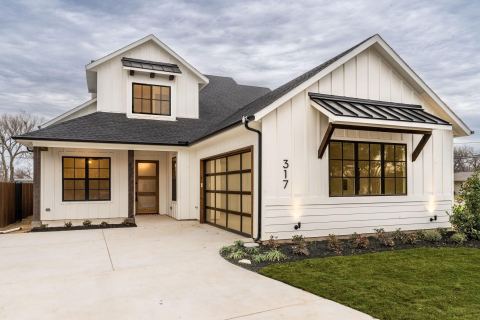
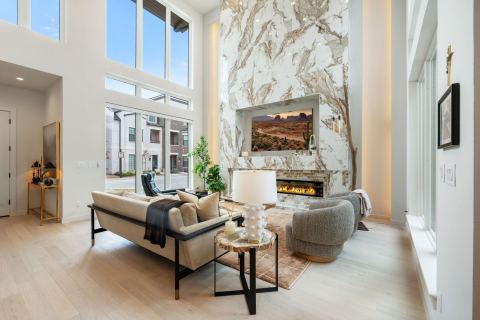
The utility lines in front of 505 Reed Street will be buried. The home is now offered at $1,284,995 after a price reduction of more than $50,000. A short walk from the restaurants, shops and community events of downtown Roanoke, Texas, this luxury new construction home offers 3,527 square feet, 4 bedrooms, 4 full baths, 1 half bath and a 3-car garage. Both the primary suite and a second bedroom with a private bath are on the first floor, along with a dedicated home office. An oversized island with generous seating is the centerpiece of the open kitchen. Quartz countertops, custom cabinetry and stainless steel appliances complement the distinctive wood-clad vent hood above the gas range. Wide-plank flooring and designer lighting carry through to the dining area and light-filled living room, where a floor-to-ceiling stone fireplace anchors the space and walls of windows overlook the backyard. The main-floor primary bath features dual vanities, a freestanding soaking tub and an oversized glass-enclosed shower with elegant tilework. Upstairs, two additional bedrooms and a spacious game room offer a separate spot for movie nights or game days. Walk-in closets and a large utility room with built-in cabinetry provide generous storage, and the attic features fully encapsulated insulation. This Pecan Crossing home is in Northwest ISD and has no HOA. Enjoy an evening on the covered patio overlooking the spacious backyard, or walk to dinner on historic Oak Street and catch live music at Austin Street Plaza.
Features
- Inside: Built In Features, Decorative Designer Lighting Fixtures, Double Vanity, Eat In Kitchen, High Speed Internet, In Law Floorplan, Kitchen Island, Loft, Open Floorplan, Pantry, Smart Home, Cable Tv, Vaulted Ceilings, Walk In Closets, Wired For Sound
- Outside: Lighting, Rain Gutters
- Appliances: Some Gas Appliances, Double Oven, Dishwasher, Electric Oven, Gas Cooktop, Disposal, Gas Oven, Microwave, Plumbed For Gas, Refrigerator, Vented Exhaust Fan
- Parking: Garage Faces Front, Garage, Garage Door Opener, Tandem
- Laundry: Washer Hookup, Dryer Hookup, Laundry In Utility Room
Where it is
Similar homes in Roanoke

Listing information comes from the North Texas Real Estate Information Systems (NTREIS) IDX program and is deemed reliable but not guaranteed. Price and status can change; the listing agent has the latest.
Talk to a Realtor
We'll connect you with a local Realtor who can get you in to see this home.
Thanks — a Realtor will be in touch soon!
Your request was sent. Usually a reply within the hour, 8 am – 8 pm.

Create an account to save this house
And so much more…
- Keep your saved homes on every device
- Build open-house tours and get the best driving route
- Alerts when new homes match what you like
- One tap to a local Realtor when you're ready to see one
Realtor? Log in or create a Realtor account here