
501 Alsdorf Road, Ennis, TX 75119 Pending
3 bd 4 ba 3,912 sq ft Farm / ranch · Built 2022
About this home
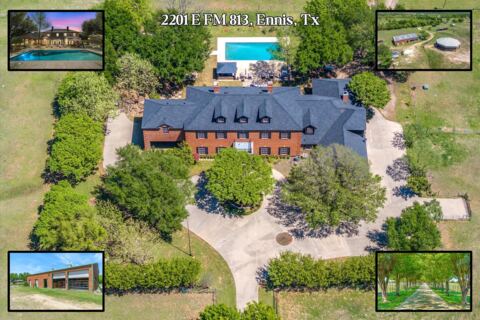
Welcome to an exceptional ranch retreat where luxury living meets wide-open Texas land. Set on 68.288 acres, this one-of-a-kind property offers a rare blend of refined interiors and premier outdoor amenities designed for both relaxation and recreation. The living room showcases a striking elk chandelier beneath soaring ceilings, anchoring the warm, inviting space. Authentic Oklahoma stone, not veneer, carries throughout the exterior and interior fireplace, adding timeless character and craftsmanship. A wraparound porch extends from the front of the home to the back. The thoughtfully designed layout includes a spacious primary suite with a custom closet system and spa-like ensuite bath. The upper level offers a versatile second living space complete with a half bathroom and private covered balcony, providing elevated views of the surrounding land and water, an ideal retreat for guests or additional entertaining. Step outside to an entertainer’s dream, an expansive outdoor living area overlooking the resort-style pool and one of the property’s scenic lakes, creating a seamless indoor-outdoor experience ideal for hosting or unwinding. A private putting green sits just off the outdoor space, positioned along the side of the home while remaining easily accessible. The back patio also offers convenient access to a full bathroom through the garage, allowing pool guests to avoid entering the main home while wet. Beyond the home, the property features three stocked bodies of water, including two expansive lakes totaling approximately 14± acres with an impressive 8.5± acre lake and an additional 5.5± acre lake. The lakes have been professionally maintained on a fish stocking program for four years, include automatic fish feeders, multiple boat docks, and a covered boat lift on the rear lake. A nearly 3,000 square foot detached shop with a full bathroom, cattle working pens, mature trees, open pasture, and sweeping views complete this exceptional lifestyle property.
Features
- Inside: Built In Features, Chandelier, Dry Bar, Decorative Designer Lighting Fixtures, Eat In Kitchen, Granite Counters, Kitchen Island, Open Floorplan, Pantry, Cable Tv, Vaulted Ceilings, Natural Woodwork, Walk In Closets
- Outside: Lighting, Outdoor Living Area, Rain Gutters, Storage
- Appliances: Some Gas Appliances, Convection Oven, Double Oven, Dishwasher, Gas Cooktop, Disposal, Gas Water Heater, Microwave, Plumbed For Gas
- Parking: Additional Parking, Covered, Door Multi, Detached Carport, Direct Access, Driveway, Enclosed, Garage, Garage Door Opener, Inside Entrance, Kitchen Level, Lighted, Oversized, Private, Rv Garage, Garage Faces Side, Secured, Side By Side, Storage, Boat
- Laundry: Washer Hookup, Dryer Hookup, Laundry In Utility Room
Where it is
Similar homes in Ennis
Listing information comes from the North Texas Real Estate Information Systems (NTREIS) IDX program and is deemed reliable but not guaranteed. Price and status can change; the listing agent has the latest.
Talk to a Realtor
We'll connect you with a local Realtor who can get you in to see this home.

Create an account to save this house
And so much more…
- Keep your saved homes on every device
- Build open-house tours and get the best driving route
- Alerts when new homes match what you like
- One tap to a local Realtor when you're ready to see one
Realtor? Log in or create a Realtor account here