$394,900$176 / sq ft
4 bd · 3 ba · 2,249 sf
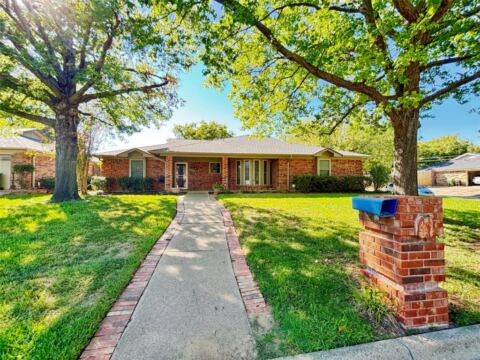
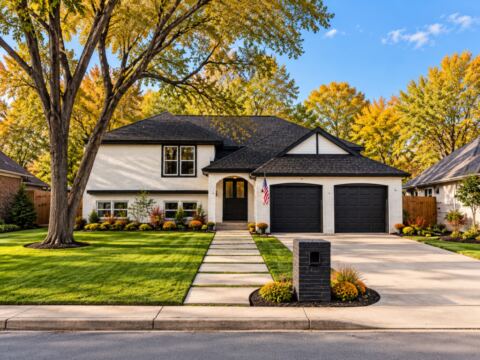
6829 Parkwood Drive, North Richland Hills
4 bd 4 ba 2,512 sq ft House · Built 2022
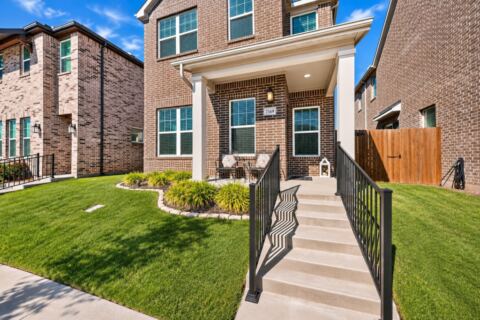
Welcome to this immaculate, contemporary 3-story craftsman-style home built by Ashton Woods in 2022, nestled in the vibrant and highly desirable master-planned community of City Point. Boasting 2,512 sq. ft. of sophisticated living space, this residence features 3–4 bedrooms and 3.5 bathrooms, perfectly blending luxury, functionality, and low-maintenance urban design. The bright, open-concept main level showcases soaring ceilings, high-end finishes, and a gourmet kitchen complete with quartz countertops, sleek cabinetry, and an oversized central island that flows effortlessly into the spacious living and dining areas—ideal for entertaining.Key Features & Highlights:Flexible Layout: Thoughtfully designed multi-story floor plan offering ample privacy and versatile spaces for a home office, media room, or guest retreat.Energy Efficiency: Modern construction equipped with a tankless water heater, smart home features, and zoned HVAC systems.Outdoor & Community Perks: Enjoy a low-maintenance patio lifestyle paired with fantastic neighborhood amenities, including a sparkling community pool and maintained green spaces.Prime Location: Zoned within the acclaimed Birdville ISD, with seamless access to major thoroughfares (Loop 820, TX-121, and TX-183) for an easy commute to DFW Airport, Dallas, and Fort Worth.
4 bd · 3 ba · 2,249 sf
6829 Parkwood Drive, North Richland Hills
Listing information comes from the North Texas Real Estate Information Systems (NTREIS) IDX program and is deemed reliable but not guaranteed. Price and status can change; the listing agent has the latest.
We'll connect you with a local Realtor who can get you in to see this home.
Your request was sent. Usually a reply within the hour, 8 am – 8 pm.

And so much more…
Realtor? Log in or create a Realtor account here
We use cookies. They keep your tour list and preferences, and help us measure and improve the site and show ads. Privacy policy

See open houses near you? Share your location and we’ll show the closest homes and start your tour from where you are. You can always type an address instead.