

4553 Sunfish Lane, McKinney, TX 75071
4 bd 3 ba 2,184 sq ft House · Built 2026
About this home
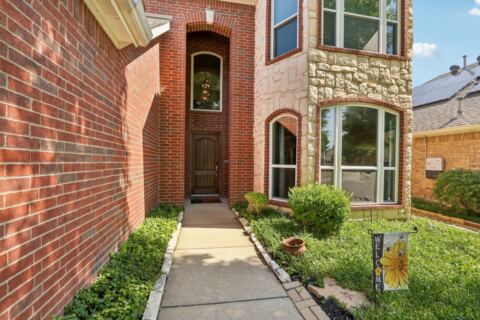
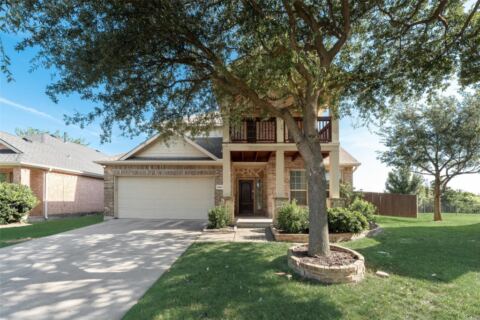
NORMANDY HOMES CHAPELLE II floor plan. Discover the charm and convenience of one-story living. This popular Chapelle plan offers four bedrooms and three full baths in a comfortable, open layout. The spacious family room connects to a kitchen with a generous work island and plenty of dining space, making everything from casual meals to weekend gatherings feel easy. With a beautiful painted white exterior, black trim and upgraded black exterior front windows this home will make you stop the car. You will find lovely upgrades throughout add a finishing touch to a home that’s just as inviting as it is practical.
Features
- Inside: Chandelier, Decorative Designer Lighting Fixtures, Double Vanity, Kitchen Island, Open Floorplan, Pantry, Vaulted Ceilings, Walk In Closets, Wired For Sound, Air Filtration
- Outside: Lighting, Private Yard, Rain Gutters
- Appliances: Some Gas Appliances, Dishwasher, Electric Oven, Gas Cooktop, Disposal, Microwave, Plumbed For Gas, Vented Exhaust Fan
- Parking: Door Single, Driveway, Garage Faces Front, Garage, Garage Door Opener, Inside Entrance, Kitchen Level, Lighted
- Laundry: Washer Hookup, Electric Dryer Hookup, Laundry In Utility Room
Where it is
Similar homes in McKinney

Listing information comes from the North Texas Real Estate Information Systems (NTREIS) IDX program and is deemed reliable but not guaranteed. Price and status can change; the listing agent has the latest.
Talk to a Realtor
We'll connect you with a local Realtor who can get you in to see this home.
Thanks — a Realtor will be in touch soon!
Your request was sent. Usually a reply within the hour, 8 am – 8 pm.

Create an account to save this house
And so much more…
- Keep your saved homes on every device
- Build open-house tours and get the best driving route
- Alerts when new homes match what you like
- One tap to a local Realtor when you're ready to see one
Realtor? Log in or create a Realtor account here