

4548 Roland Avenue A, Highland Park, TX 75219
2 bd 3 ba 1,858 sq ft Condo · Built 1974
About this home
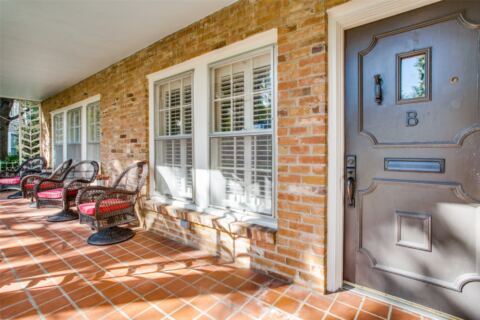
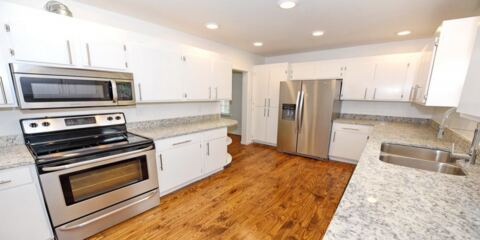
Price moved. Terms moved. The address did not. AND, with an acceptable offer the owner funds your choice: a 2-1 rate buydown, or your first full year of HOA dues paid at closing. Roughly $12K, either way. This is THE eloquently renovated 2-bedroom, 2.5-bath Westpark townhome in Highland Park ISD: 1,858 square feet from two original flats, combined by a luxury interior designer and joined by a custom staircase. Every electrical wire and outlet are new. All plumbing replaced. New Pella Windows. The mechanicals are all replaced: Carrier furnace and AC (2016), Rheem tankless water heater (2025), 200-amp service. The kitchen is where the money went, luxury appliances and finishes throughout: Calacatta-veined quartz running the length of the oversized island to a waterfall edge, a gas cooktop set in the stone, KitchenAid double wall ovens and a built-in convection microwave stacked into shaker cabinetry that climbs to the ceiling, a glass-front refrigerator, and the building's original brick chimney running through the middle of it. Both baths taken to the studs: quartz vanities, marble hex floors, glass-mosaic accents, frameless glass. Luxury flooring, refinished white oak throughout, with plantation shutters at every Pella window. A sunroom wrapped on three sides in windows overlooks a private fenced courtyard under mature trees. Upstairs, a primary suite with sitting area, walk-in closet and spa bath; the second bedroom has its own en-suite bath and two closets. Private two-car garage with alley access. The HOA is not a mystery: $980 a month covers structure insurance, exterior and grounds maintenance, front and back yard care and management. You own the interior and the address; the association owns the lawnmower. Five minutes to Highland Park Village, ten to Uptown, Knox-Henderson, SMU and Love Field. Bradfield, McCulloch, Highland Park Middle, Highland Park High. Under $600,000 in Highland Park ISD, every system new, renovation done. See it before the spring rush.
Features
- Inside: Built In Features, Decorative Designer Lighting Fixtures, Double Vanity, Eat In Kitchen, Granite Counters, High Speed Internet, In Law Floorplan, Kitchen Island, Multiple Master Suites, Open Floorplan, Pantry, Paneling Wainscoting, Smart Home, Cable Tv, Wired For Data, Natural Woodwork, Walk In Closets
- Outside: Awnings, Balcony, Courtyard, Deck, Garden, Lighting, Private Entrance, Rain Gutters
- Appliances: Some Gas Appliances, Built In Refrigerator, Convection Oven, Double Oven, Dishwasher, Electric Range, Gas Cooktop, Disposal, Gas Water Heater, Ice Maker, Microwave, Plumbed For Gas, Range, Refrigerator, Some Commercial Grade, Tankless Water Heater, Vented Exhaust Fan, Water Purifier, Washer
- Parking: Additional Parking
- Laundry: Common Area, Washer Hookup, Dryer Hookup, Electric Dryer Hookup, Gas Dryer Hookup, Laundry In Utility Room, Stacked
Where it is
Similar homes in Highland Park
Listing information comes from the North Texas Real Estate Information Systems (NTREIS) IDX program and is deemed reliable but not guaranteed. Price and status can change; the listing agent has the latest.
Talk to a Realtor
We'll connect you with a local Realtor who can get you in to see this home.
Thanks — a Realtor will be in touch soon!
Your request was sent. Usually a reply within the hour, 8 am – 8 pm.

Create an account to save this house
And so much more…
- Keep your saved homes on every device
- Build open-house tours and get the best driving route
- Alerts when new homes match what you like
- One tap to a local Realtor when you're ready to see one
Realtor? Log in or create a Realtor account here