
4528 Larner Street, The Colony, TX 75056
3 bd 2 ba 2,069 sq ft House · Built 1983
About this home
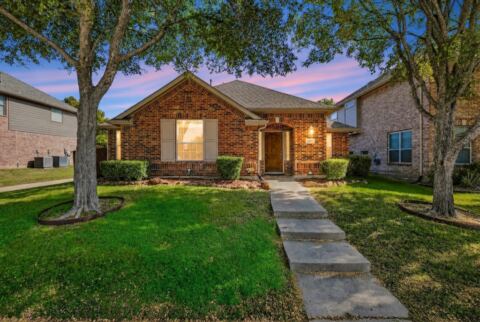
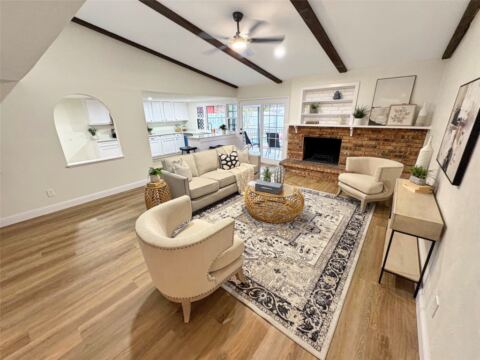
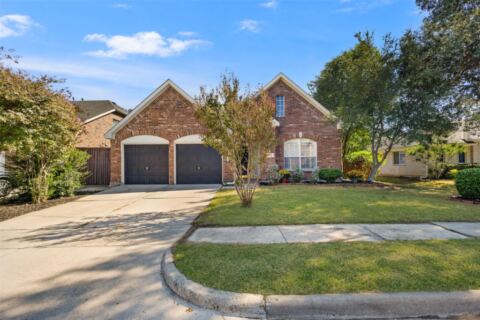
Fully renovated 3 bed, 2 bath single-story in the heart of The Colony with NO HOA and zoned to Lewisville ISD. Spacious 2,069 sqft floor plan featuring two living areas, a formal dining room, and a huge primary suite with walk-in closet. Recent updates include fresh interior and exterior paint, new kitchen cabinets with quartz counters, remodeled primary bath, new fencing, and updated lighting throughout. Vaulted ceilings and a cozy wood-burning fireplace make the main living area feel open and inviting. Attached 2-car garage with alley access. Minutes from Grandscape, Nebraska Furniture Mart, Lewisville Lake, and SH-121 for an easy commute to Legacy West, Frisco, Plano, and DFW Airport. Move-in ready with all the big ticket items done.
Features
- Inside: Wet Bar, Decorative Designer Lighting Fixtures, Eat In Kitchen, Granite Counters, High Speed Internet, Open Floorplan, Pantry, Cable Tv, Walk In Closets
- Appliances: Dishwasher, Electric Cooktop, Electric Range, Disposal, Microwave
- Parking: Additional Parking, Driveway, Garage, Garage Door Opener
- Laundry: Washer Hookup, Electric Dryer Hookup, Laundry In Utility Room
Where it is
Similar homes in The Colony
Listing information comes from the North Texas Real Estate Information Systems (NTREIS) IDX program and is deemed reliable but not guaranteed. Price and status can change; the listing agent has the latest.
Talk to a Realtor
We'll connect you with a local Realtor who can get you in to see this home.
Thanks — a Realtor will be in touch soon!
Your request was sent. Usually a reply within the hour, 8 am – 8 pm.

Create an account to save this house
And so much more…
- Keep your saved homes on every device
- Build open-house tours and get the best driving route
- Alerts when new homes match what you like
- One tap to a local Realtor when you're ready to see one
Realtor? Log in or create a Realtor account here