

4401 Dandelion Lane, Midlothian, TX 76065
4 bd 2 ba 1,912 sq ft House · Built 2020
About this home
Thoughtfully designed for comfortable everyday living, this single-story J. Houston home offers an inviting open-concept layout in the charming community of Midlothian, TX. The spacious living room, dining area, and kitchen flow seamlessly together, creating an ideal setting for entertaining or relaxing. The kitchen features beautiful granite countertops, stainless steel appliances, an oversized pantry, and abundant cabinetry for storage. An added bonus is the Hyperion Elite water softener system! The thoughtfully designed split-bedroom layout provides added privacy, while the versatile fourth bedroom can easily serve as a home office or study. Enjoy the charm of Midlothian, known for its small-town atmosphere and convenient access to the Dallas–Fort Worth Metroplex. Move-in ready and offering the perfect combination of comfort and convenience, this home is ready for its next owner!
Features
- Inside: Decorative Designer Lighting Fixtures, Eat In Kitchen, Granite Counters, High Speed Internet, Pantry, Cable Tv, Walk In Closets
- Outside: Lighting, Rain Gutters
- Appliances: Dishwasher, Electric Cooktop, Electric Oven, Disposal, Microwave, Water Softener
- Parking: Enclosed, Garage, Garage Door Opener, Garage Faces Side
Where it is
Similar homes in Midlothian
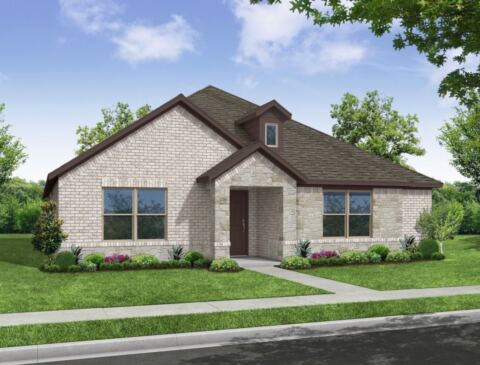
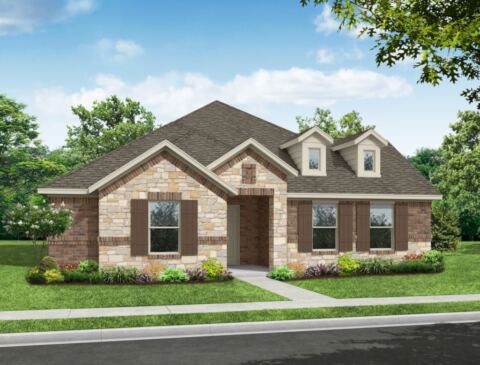
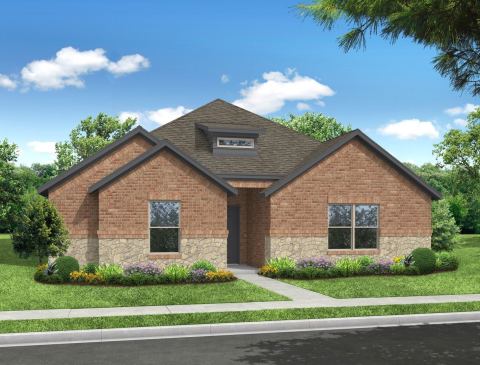
Listing information comes from the North Texas Real Estate Information Systems (NTREIS) IDX program and is deemed reliable but not guaranteed. Price and status can change; the listing agent has the latest.
Talk to a Realtor
We'll connect you with a local Realtor who can get you in to see this home.
Thanks — a Realtor will be in touch soon!
Your request was sent. Usually a reply within the hour, 8 am – 8 pm.

Create an account to save this house
And so much more…
- Keep your saved homes on every device
- Build open-house tours and get the best driving route
- Alerts when new homes match what you like
- One tap to a local Realtor when you're ready to see one
Realtor? Log in or create a Realtor account here