

4361 Sweet Clover Lane, Fort Worth, TX 76036
5 bd 4 ba 3,247 sq ft House · Built 2016
About this home
This 5-bedroom, 3.5-bath home has an open concept floor plan that connects the main living areas. Hardwood floors throughout the first floor common areas, stone to ceiling fireplace in the living room. The split bedroom layout puts the secondary bedrooms upstairs, and the private primary suite is located on the first floor. The formal dining room is set apart from the living areas. The kitchen has ample cabinet and counter space, granite countertops, stainless steel appliances, a kitchen island, a spacious pantry, and a double oven. A breakfast nook gives the kitchen a second place to eat. Game room flex space upstairs. Two-car front entry garage. Mudroom with cabinets. Covered rear patio and a wood fenced backyard. Schedule a showing to see the layout in person. This is a Fannie Mae HomePath property.
Features
- Inside: Granite Counters, Cable Tv
- Appliances: Double Oven, Dishwasher, Electric Cooktop, Electric Oven, Electric Water Heater, Disposal
- Parking: Garage Faces Front
Where it is
Similar homes in Fort Worth
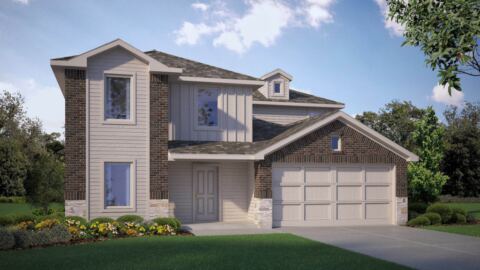
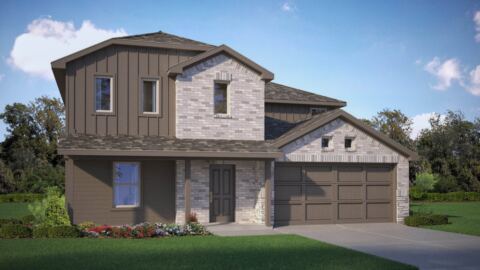
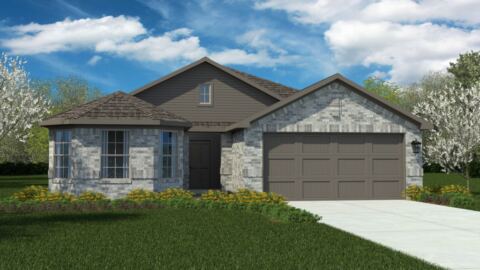
Listing information comes from the North Texas Real Estate Information Systems (NTREIS) IDX program and is deemed reliable but not guaranteed. Price and status can change; the listing agent has the latest.
Talk to a Realtor
We'll connect you with a local Realtor who can get you in to see this home.
Thanks — a Realtor will be in touch soon!
Your request was sent. Usually a reply within the hour, 8 am – 8 pm.

Create an account to save this house
And so much more…
- Keep your saved homes on every device
- Build open-house tours and get the best driving route
- Alerts when new homes match what you like
- One tap to a local Realtor when you're ready to see one
Realtor? Log in or create a Realtor account here