

420 SE 39 Street, Paris, TX 75460
4 bd 3 ba 2,405 sq ft House
About this home
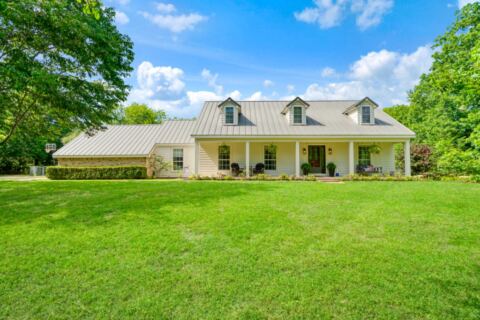
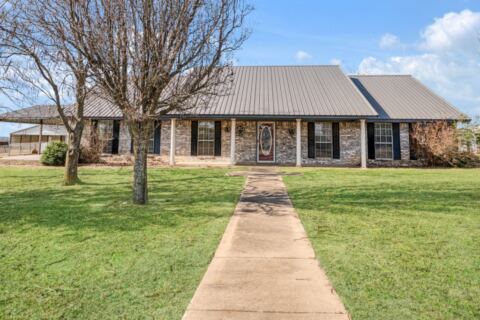
A must SEE! This beautiful brick home in Paris TX offers close to 2,500 sqft, 4 bedrooms, and 3 bathrooms. Equipped with two spacious living areas, two dining areas, and abundant natural light. The generous primary suite includes a private bath with relaxing garden tub and separate shower. Two fireplaces, including one wood burning and one electric insert, to add warmth and character. Central air and heat provide year-around comfort. Step outside to enjoy the in-ground saltwater swimming pool, perfect for entertaining. A 30x30 workshop with electricity offers endless possibilities for hobbies, a home gym, storage, or projects. With plenty of room to spread out both inside and out, this property offers comfort, versatility, and great spaces for everyday living.
Features
- Inside: Built In Features, Decorative Designer Lighting Fixtures, Double Vanity, High Speed Internet, Natural Woodwork, Walk In Closets
- Outside: Private Yard, Rain Gutters
- Appliances: Double Oven, Dishwasher, Electric Cooktop, Electric Oven, Electric Range, Disposal
- Parking: Additional Parking, Concrete, Door Single, Garage, Garage Door Opener, Inside Entrance, Garage Faces Side
- Laundry: Washer Hookup, Dryer Hookup, Electric Dryer Hookup, Laundry In Utility Room
Where it is
Similar homes in Paris

Listing information comes from the North Texas Real Estate Information Systems (NTREIS) IDX program and is deemed reliable but not guaranteed. Price and status can change; the listing agent has the latest.
Talk to a Realtor
We'll connect you with a local Realtor who can get you in to see this home.
Thanks — a Realtor will be in touch soon!
Your request was sent. Usually a reply within the hour, 8 am – 8 pm.

Create an account to save this house
And so much more…
- Keep your saved homes on every device
- Build open-house tours and get the best driving route
- Alerts when new homes match what you like
- One tap to a local Realtor when you're ready to see one
Realtor? Log in or create a Realtor account here