

408 Chestnut Lane, Glenn Heights, TX 75154
5 bd 4 ba 3,558 sq ft House · Built 2026
About this home
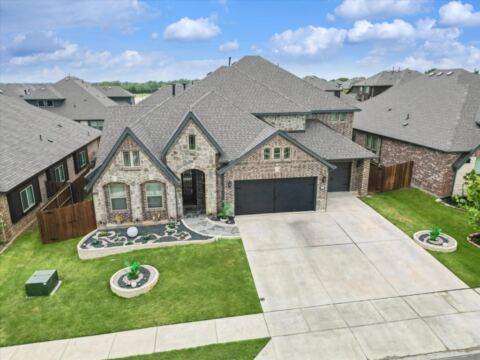
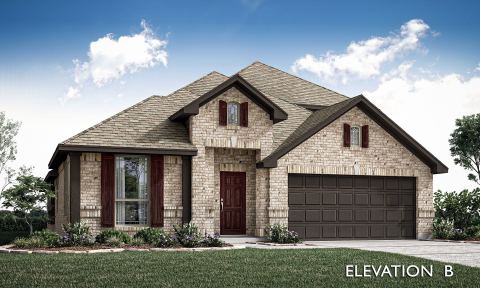
BRAND NEW! NEVER LIVED IN! Expected complete November 2026. This Rose II by Bloomfield Homes offers 5 bedrooms, 4 bathrooms, game room, media room, and study. Situated in the desirable Maplewood community, this stunning two-story home offers over 3,000 square feet of thoughtfully designed living space loaded with upscale finishes throughout, featuring a Deluxe Kitchen with upgraded quartz countertops, gray cabinetry, a pot filler, ample storage, and a seamless flow into the open-concept living areas, perfect for both everyday living and entertaining; soaring vaulted ceilings and an elegant open railing overlooking the family room create a bright and spacious atmosphere, while the private study provides an ideal work-from-home space. The first floor includes a secondary bedroom and full bath, making it perfect for guests or multigenerational living, along with a spacious primary suite featuring direct access from the laundry room to the primary closet for added convenience. Upstairs offers additional bedrooms along with a game room and dedicated media room, providing plenty of flexible living and entertainment space. Thoughtful details throughout enhance the home's functionality and style, while the 2.5-car garage provides extra storage space. Visit Bloomfield Homes today at Maplewood to tour this gorgeous Rose II.
Features
- Inside: Built In Features, Decorative Designer Lighting Fixtures, Double Vanity, Eat In Kitchen, High Speed Internet, Kitchen Island, Open Floorplan, Pantry, Cable Tv, Vaulted Ceilings, Walk In Closets
- Outside: Lighting, Private Yard
- Appliances: Dishwasher, Gas Cooktop, Disposal, Gas Oven, Gas Water Heater, Microwave, Tankless Water Heater, Vented Exhaust Fan
- Parking: Covered, Direct Access, Driveway, Enclosed, Garage Faces Front, Garage, Garage Door Opener, Oversized
- Laundry: Washer Hookup, Dryer Hookup, Laundry In Utility Room
Where it is
Similar homes in Glenn Heights
Listing information comes from the North Texas Real Estate Information Systems (NTREIS) IDX program and is deemed reliable but not guaranteed. Price and status can change; the listing agent has the latest.
Talk to a Realtor
We'll connect you with a local Realtor who can get you in to see this home.
Thanks — a Realtor will be in touch soon!
Your request was sent. Usually a reply within the hour, 8 am – 8 pm.

Create an account to save this house
And so much more…
- Keep your saved homes on every device
- Build open-house tours and get the best driving route
- Alerts when new homes match what you like
- One tap to a local Realtor when you're ready to see one
Realtor? Log in or create a Realtor account here