
4067 Attwater Street, McKinney, TX 75071
5 bd 4 ba 3,557 sq ft House · Built 2026
About this home
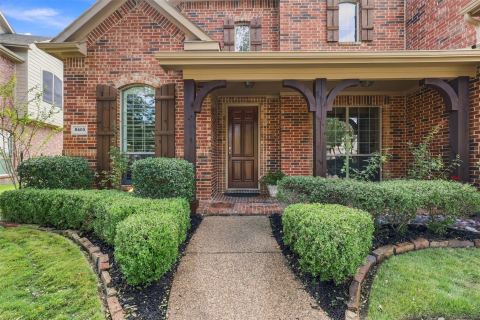
NEW! NEVER LIVED IN. Quick Close Available! This beautiful Rose II plan, by Bloomfield Homes, offers 5 bedrooms, 4 baths, a 3-car garage, and a layout designed entertaining. The striking stone elevation with upgraded brick, cedar garage doors, front porch, and 8' front door create a strong first impression, while added features like a garage service door and 220V outlet enhance functionality. Rich wood flooring flows through the main living areas of the first floor, complemented by upgraded tile throughout. Two-story ceiling and a dramatic tile-to-ceiling fireplace in the Family Room. Private study enclosed with glass French doors, offering a quiet workspace. Modern kitchen is designed to stand out with champagne-colored cabinetry, quartz counters, and a spacious island with a trash can pull-out. Double ovens and a 36' cooktop included too! An 8' patio door brings in natural light and connects the indoor living space to the backyard, where a gas stub is already in place for future outdoor cooking. The primary suite offers a comfortable retreat on the first floor, while secondary bedrooms are thoughtfully positioned for privacy. Upstairs, upgraded carpet adds comfort to additional living spaces including a large game room and dedicated media room, which comes pre-wired for surround sound for a true entertainment experience. Additional features include built-in cabinets and additional outlets in the utility room, a direct access laundry door to the primary closet, 5' baseboards throughout the entire home, and a cohesive blend of upgraded finishes. Visit Bloomfield Homes in Painted Tree, today. *Some images included in this listing have been virtually staged to help showcase the potential use of spaces in the home. Such images are conceptual and are only intended as a general guide. Furnishings, decorative items, appliances and TVs are not included in the home purchase.*
Features
- Inside: Built In Features, Decorative Designer Lighting Fixtures, Double Vanity, Eat In Kitchen, High Speed Internet, Kitchen Island, Open Floorplan, Pantry, Cable Tv, Vaulted Ceilings, Walk In Closets, Wired For Sound
- Outside: Private Yard, Rain Gutters
- Appliances: Dishwasher, Gas Cooktop, Disposal, Gas Oven, Gas Water Heater, Microwave, Tankless Water Heater, Vented Exhaust Fan
- Parking: Covered, Direct Access, Driveway, Enclosed, Garage Faces Front, Garage, Garage Door Opener, Oversized
- Laundry: Washer Hookup, Dryer Hookup, Laundry In Utility Room
Where it is
Similar homes in McKinney

Listing information comes from the North Texas Real Estate Information Systems (NTREIS) IDX program and is deemed reliable but not guaranteed. Price and status can change; the listing agent has the latest.
Talk to a Realtor
We'll connect you with a local Realtor who can get you in to see this home.
Thanks — a Realtor will be in touch soon!
Your request was sent. Usually a reply within the hour, 8 am – 8 pm.

Create an account to save this house
And so much more…
- Keep your saved homes on every device
- Build open-house tours and get the best driving route
- Alerts when new homes match what you like
- One tap to a local Realtor when you're ready to see one
Realtor? Log in or create a Realtor account here