

4013 Infinity Lane, Celina, TX 75078
5 bd 5 ba 3,553 sq ft House · Built 2027
About this home
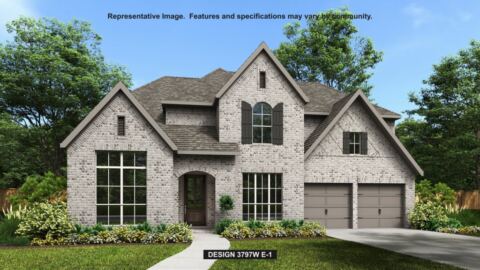
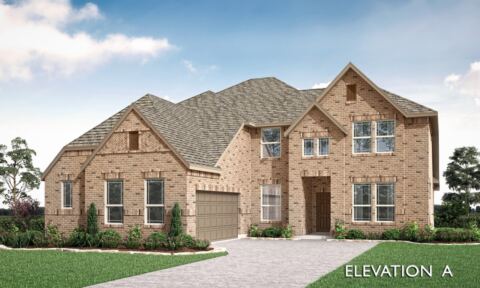
Home office with double doors frame the entry. The two-story entry extends past the dining room to the kitchen and family room. Island kitchen offers built-in seating space and a corner walk-in pantry. Formal dining room. Two-story family room with 19-foot ceiling and a wall of windows. Morning area just off the kitchen offers a beautiful view of the backyard. Primary suite with three large windows. Primary bathroom features a French door entry, dual vanities, garden tub, separate glass enclosed shower and two walk-in closets. Guest suite with a full bathroom and a walk-in closet on first level. Second floor hosts a large game room, media room, an additional guest suite and secondary bedrooms with a Hollywood bathroom. Additional storage space, half bathroom, linen closet and a utility room completes this generous design. Covered backyard patio. Three-car garage.
Features
- Inside: High Speed Internet, Smart Home, Cable Tv
- Appliances: Double Oven, Dishwasher, Gas Cooktop, Disposal, Gas Oven, Tankless Water Heater
- Parking: Door Single, Garage Faces Front, Garage, Garage Door Opener, Tandem
- Laundry: Electric Dryer Hookup, Laundry In Utility Room
Where it is
Similar homes in Celina

Listing information comes from the North Texas Real Estate Information Systems (NTREIS) IDX program and is deemed reliable but not guaranteed. Price and status can change; the listing agent has the latest.
Talk to a Realtor
We'll connect you with a local Realtor who can get you in to see this home.
Thanks — a Realtor will be in touch soon!
Your request was sent. Usually a reply within the hour, 8 am – 8 pm.

Create an account to save this house
And so much more…
- Keep your saved homes on every device
- Build open-house tours and get the best driving route
- Alerts when new homes match what you like
- One tap to a local Realtor when you're ready to see one
Realtor? Log in or create a Realtor account here